


$799,900
ACTIVE




Specification
| Type | Single Family |
| MLS # | 179722 |
| Heating | Natural Gas |
| Exterior | Frame |
| Basement | Yes |
| Parking | Attached |
| Publication date | Jul 01, 2026 |
| Neighborhood | Northern Hills |
| Subdivision | MILLER RANCH SUBD |
| School district | Spearfish |
| Year built | 2026 |
Property ID: 16221
Updated: Jun 30, 2026
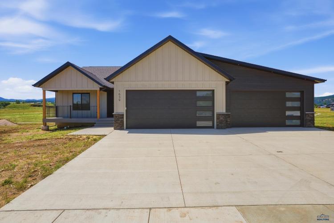
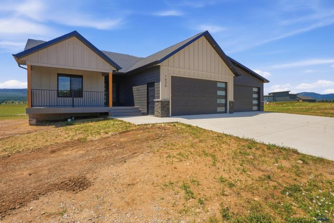
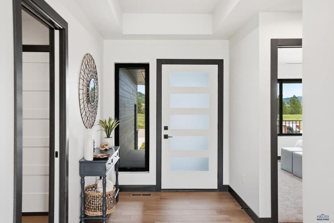
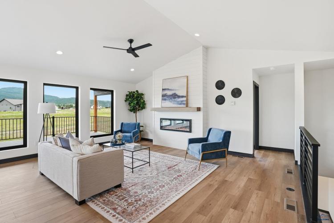
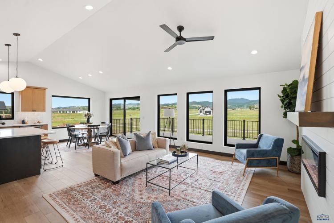
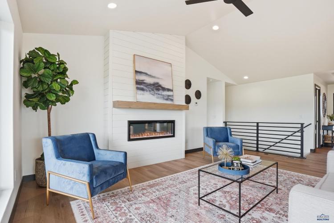
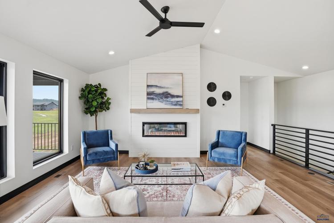
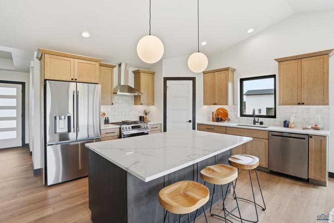
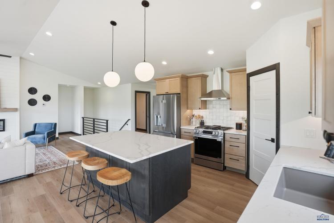
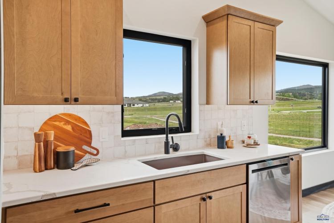
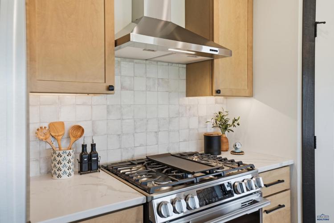
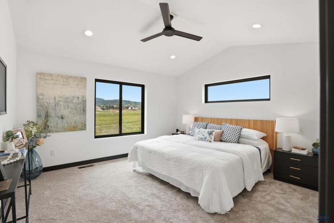
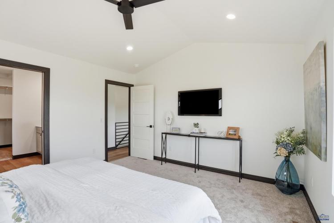
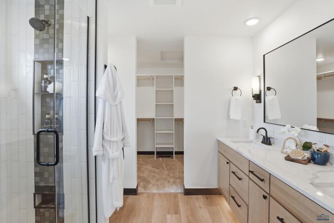
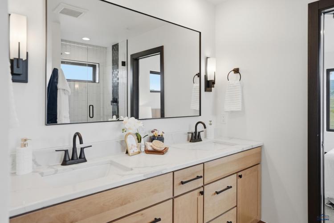
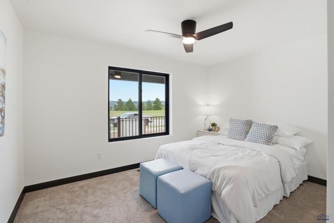
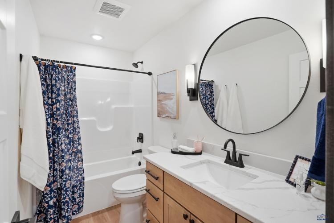
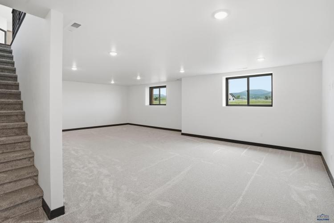
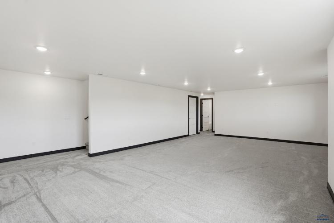
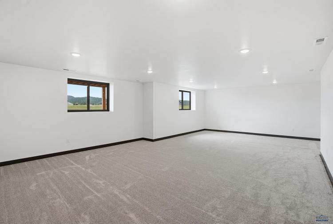
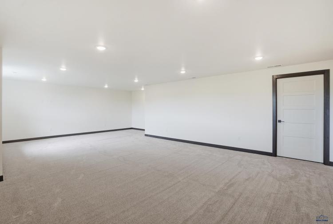
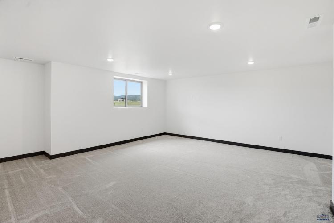
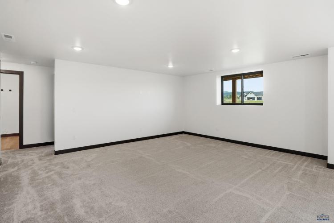
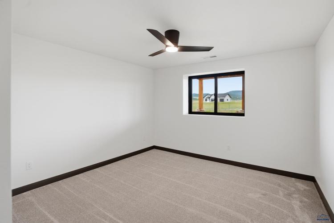
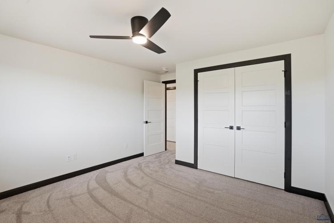
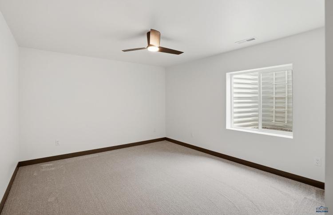
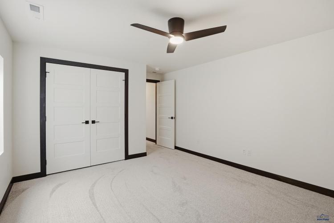
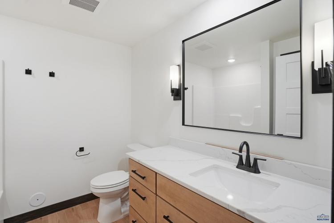
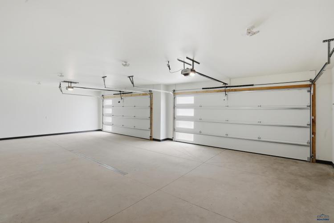
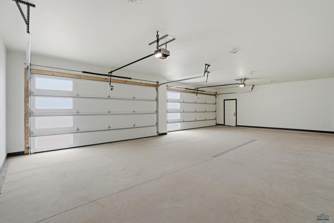
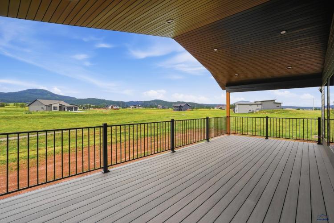
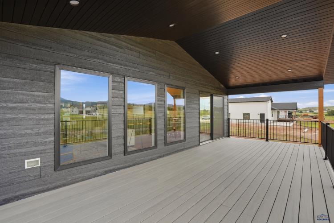
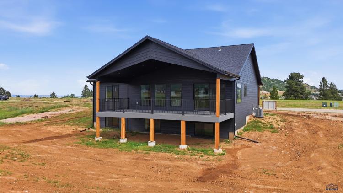
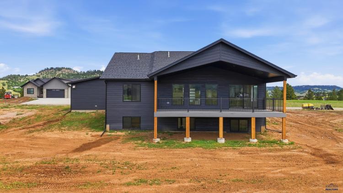
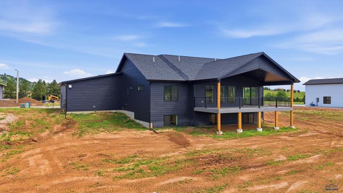
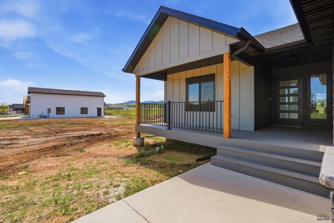
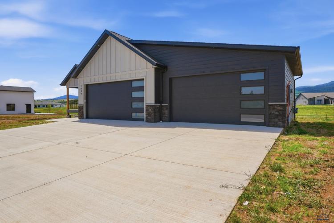
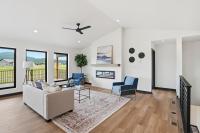
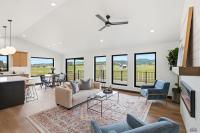
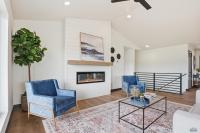
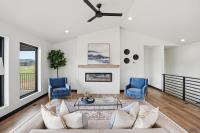
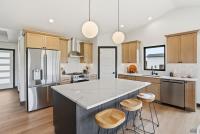
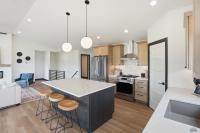
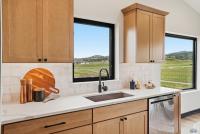
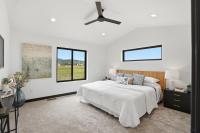
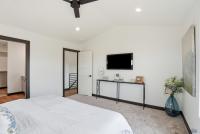
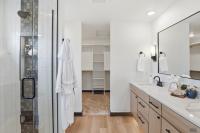
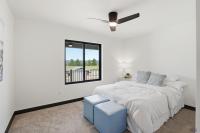
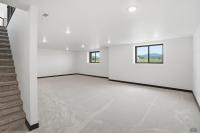
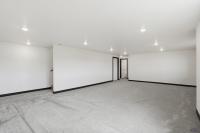
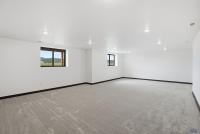
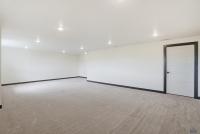
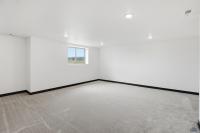
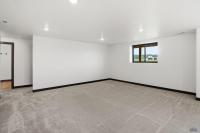
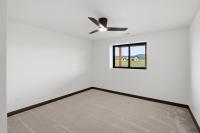
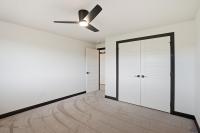
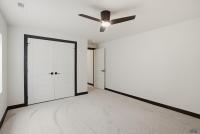
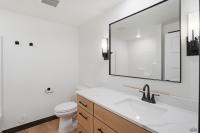
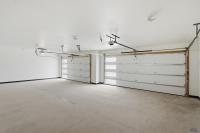
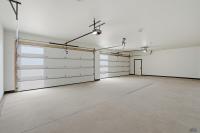
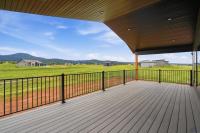
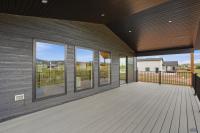
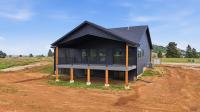
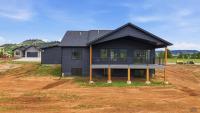
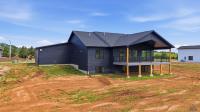
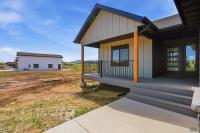
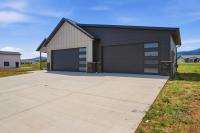
This is what brand-new looks like when nothing was cut short. Just recently completed in 2026 by High Plains Construction, this 2,874 sq ft ranch in Miller Ranch subdivision is untouched, move-in ready, and built to a standard that shows in every finish. Vaulted ceilings carry through the open main level where an electric fireplace anchors the living room and a chef-ready kitchen with elegant cabinetry, quality finishes, and a large island sets the tone for how this home was designed. The primary suite delivers a walk-in closet and a spa-inspired en-suite bath. Outside, a 29x12 covered deck puts the Black Hills right in front of you. The finished basement adds a sprawling family room, two bedrooms, and a full bath below grade. A fully finished 4-car garage with floor drain, tankless water heater, and radon mitigation are already done. Across from Spearfish Canyon Country Club and moments from I-90, this is the rare listing where the price, the product, and the location all line up at once. Book your showing today.
PDF Brochure Request
1639 OAK CREST CT, Spearfish, SD, 57783-0000, United States
This is what brand-new looks like when nothing was cut short. Just recently completed in 2026 by High Plains Construction, this 2,874 sq ft ranch in Miller Ranch subdivision is untouched, move-in read… Read more
Inquire Now
Inquire Now