


$649,900
ACTIVE
Specification
| Type | Single Family |
| MLS # | 179278 |
| Heating | Forced Air |
| Exterior | Other (See Remarks) |
| Basement | Yes |
| Parking | Attached |
| Publication date | Jul 01, 2026 |
| Neighborhood | Sheridan Lake Road |
| Subdivision | COUNTRYSIDE SOU |
| School district | Rapid City |
| Year built | 1996 |
Property ID: 15919
Updated: Jun 22, 2026
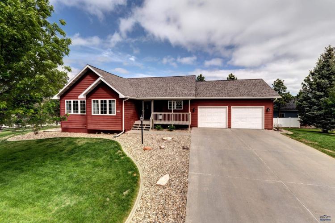
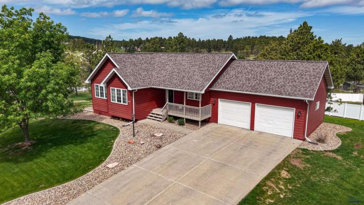
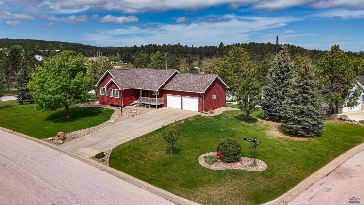
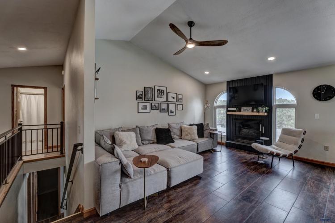
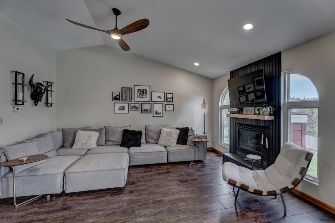
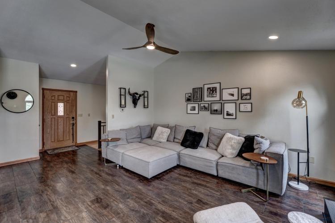
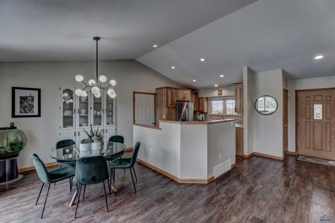
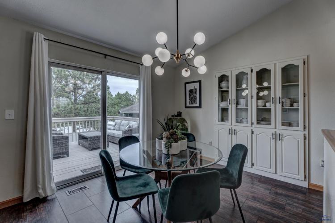
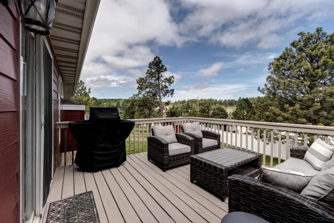
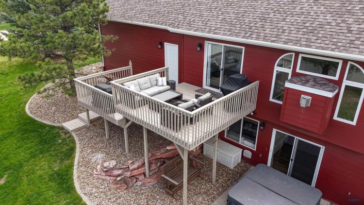
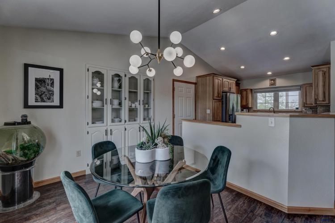
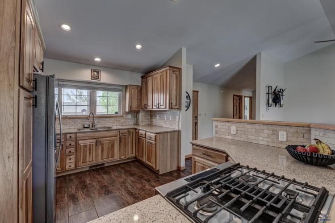
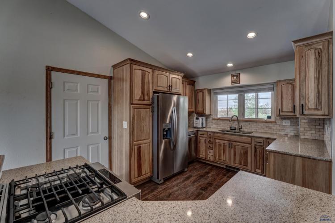
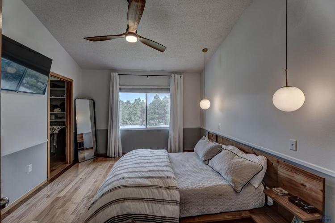
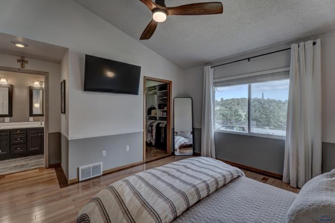
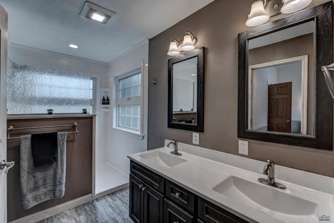
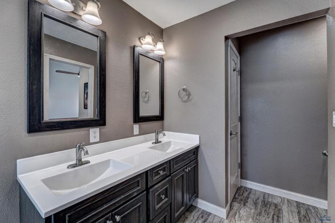
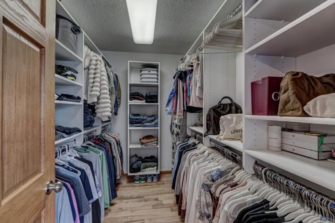
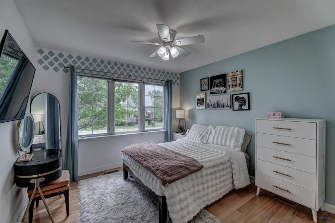
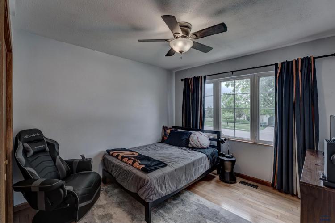
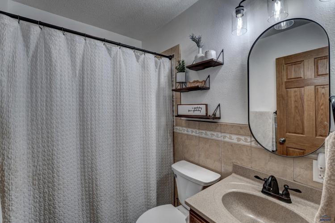
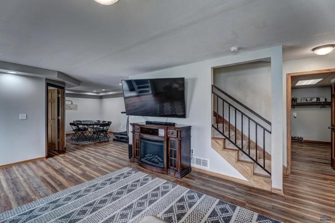
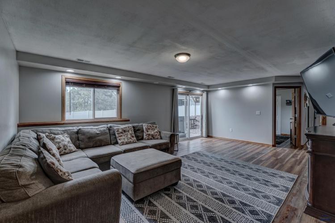
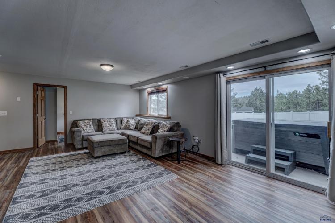
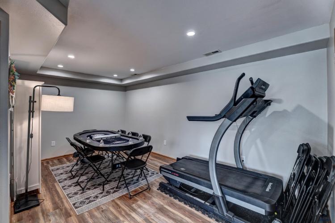
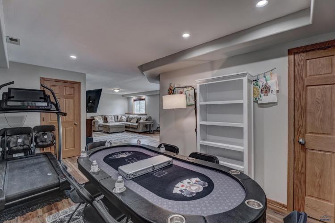
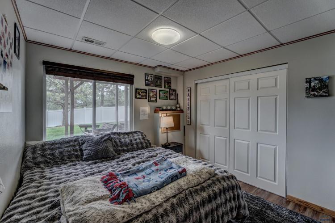
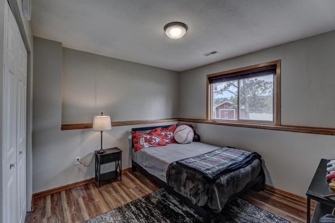
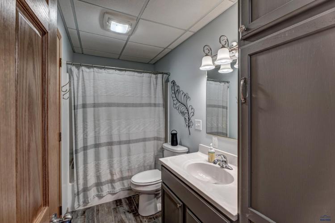
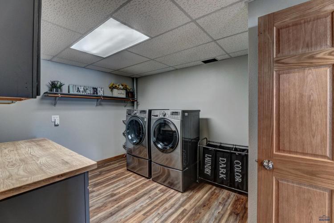
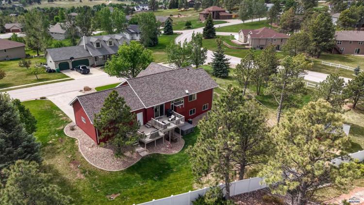
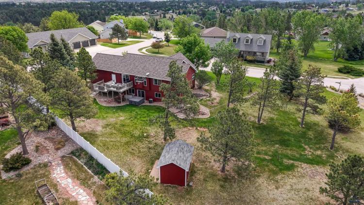
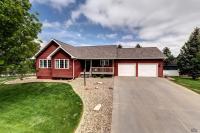
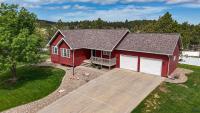
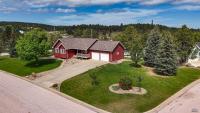
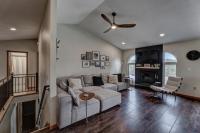
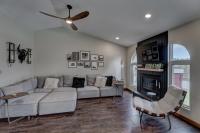
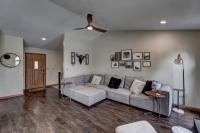
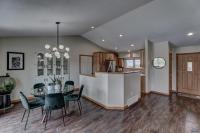
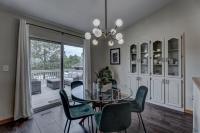
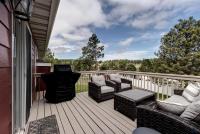
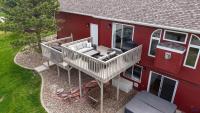
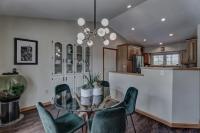
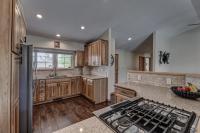
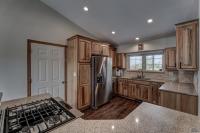
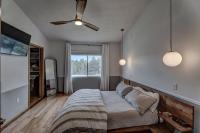
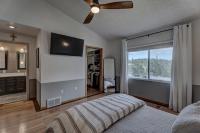
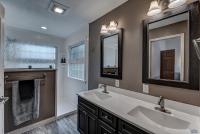
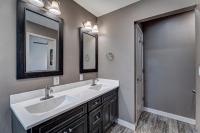
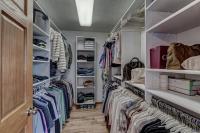
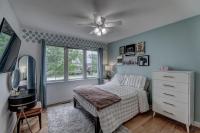
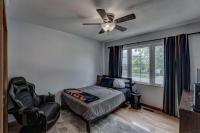
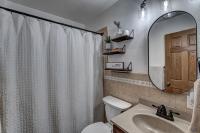
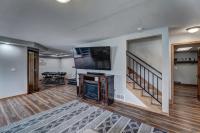
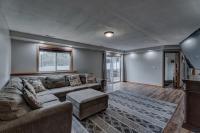
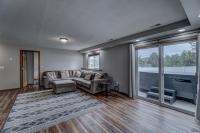
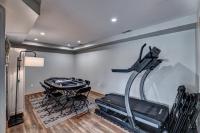
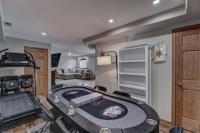
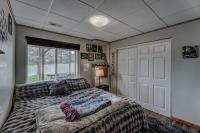
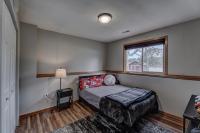
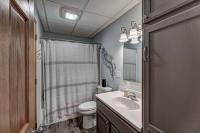
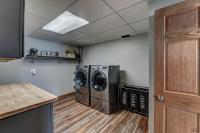
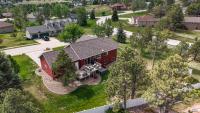
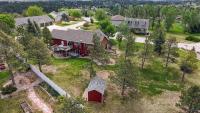
Situated on a spacious .76-acre corner lot on the desirable west side of Rapid City, this well-maintained ranch-style home offers room to spread out both inside and out. This property combines comfort, functionality, and beautiful outdoor space with mature trees and established landscaping. The main level welcomes you with a cozy gas fireplace featuring an updated surround, creating a warm focal point in the living area. The spacious kitchen flows into the dining area, complete with a built-in hutch, updated lighting, and direct access to the backyard. A perfect space for entertaining or enjoying peaceful evenings. The main floor also includes a generous primary suite with a walk-in closet and private ensuite bathroom, two additional bedrooms (one with laundry hookups), and a second full bathroom. The walkout basement expands the living space with a large recreation room, two additional bedrooms, a third bathroom, and a laundry/utility room, offering flexibility. With its ideal location, large yard, and versatile layout, this home offers the perfect blend of space, comfort, and convenience.
PDF Brochure Request
5420 SNOWBERRY LN, Rapid City, SD, 57702, United States
Situated on a spacious .76-acre corner lot on the desirable west side of Rapid City, this well-maintained ranch-style home offers room to spread out both inside and out. This property combines comfort… Read more
Inquire Now
Inquire Now