


$594,995
ACTIVE
Specification
| Type | Single Family |
| MLS # | 178555 |
| Heating | Natural Gas |
| Exterior | Frame |
| Basement | No |
| Parking | Attached |
| Publication date | Jul 01, 2026 |
| Neighborhood | Northeast |
| Subdivision | SHEPHERD HILLS SUBD |
| School district | Rapid City |
| Year built | 2026 |
Property ID: 15622
Updated: Jun 25, 2026
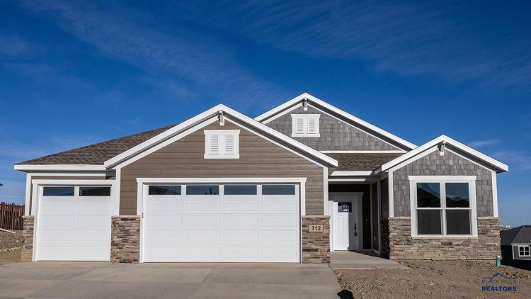
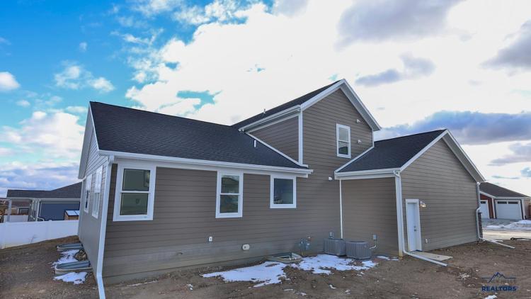
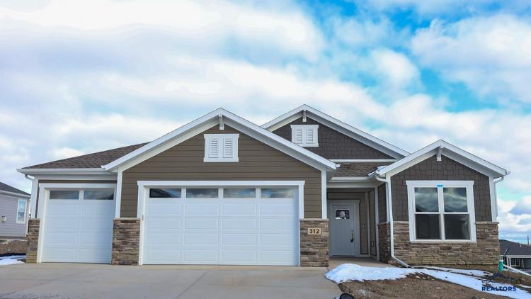
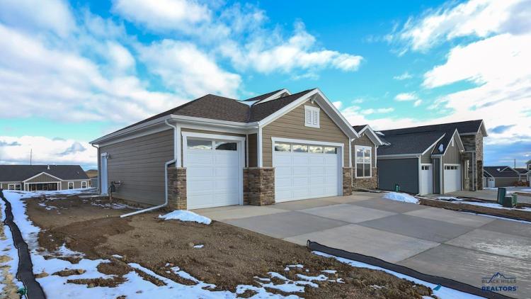
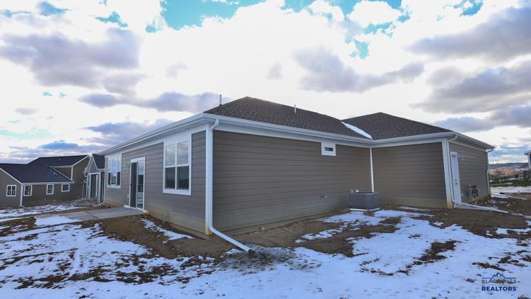
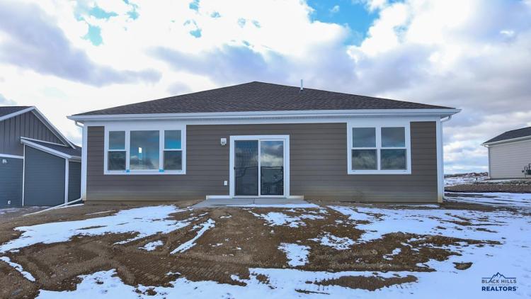
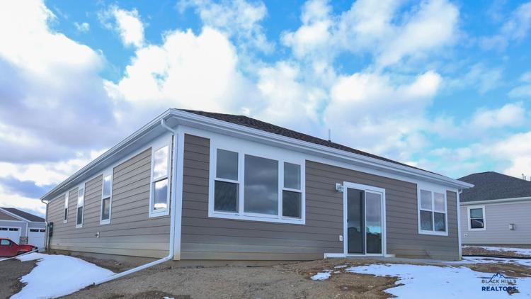
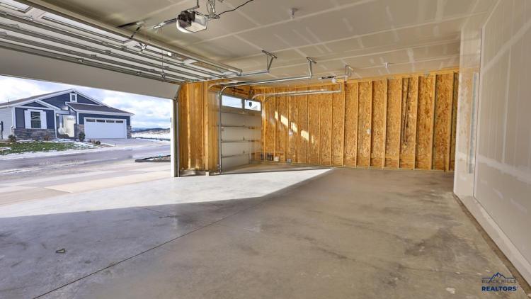
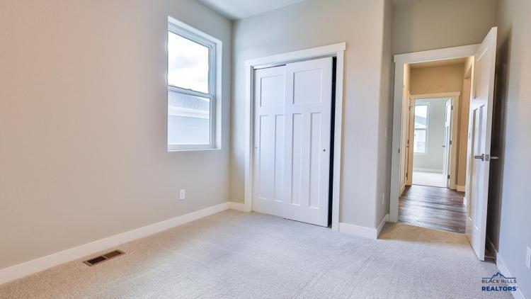
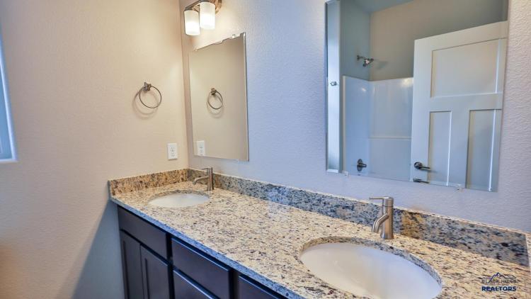
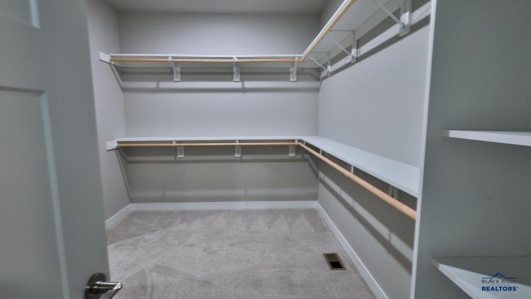
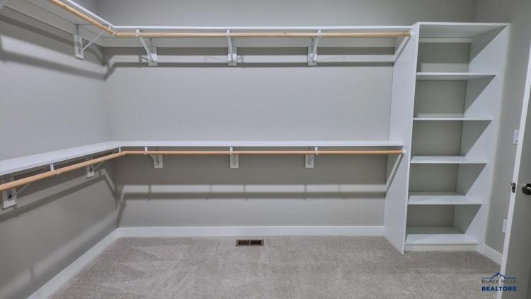
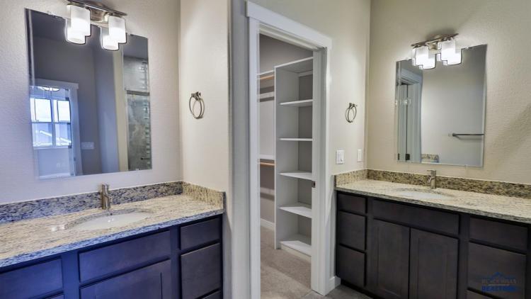
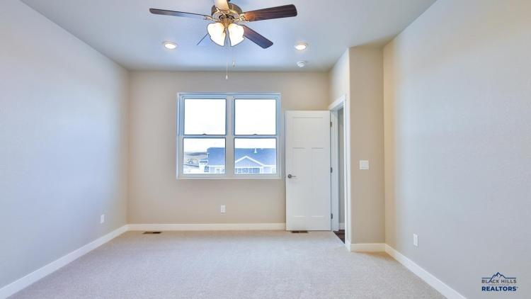
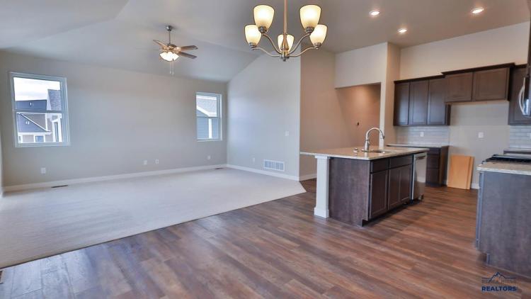
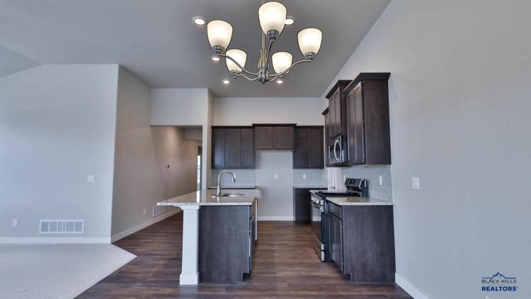
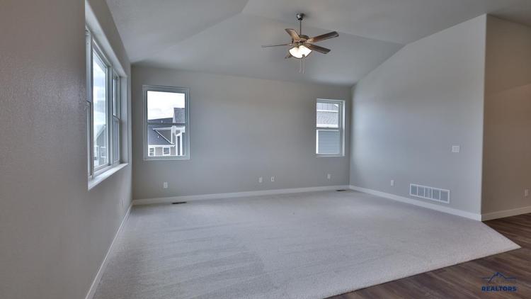
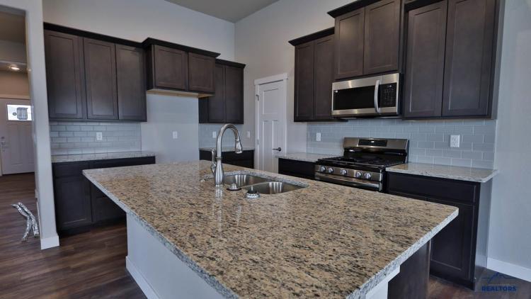
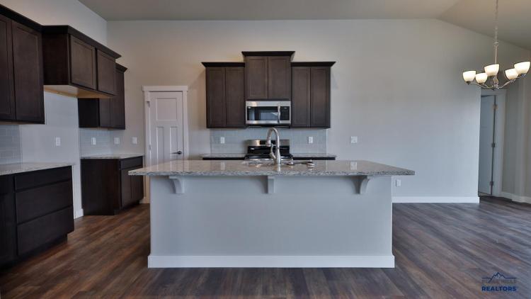
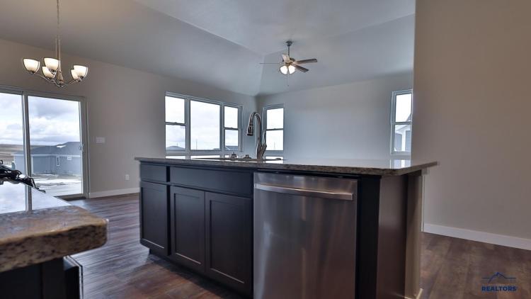
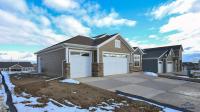
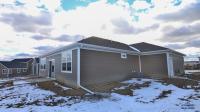
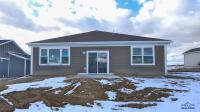
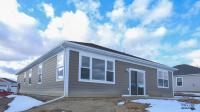
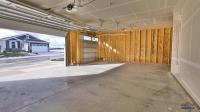
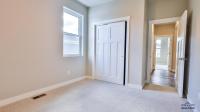
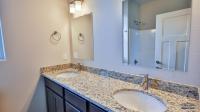
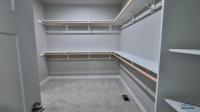
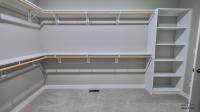
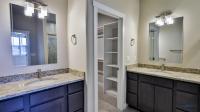
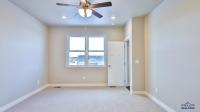
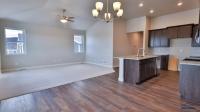
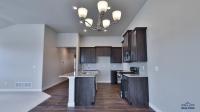
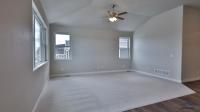
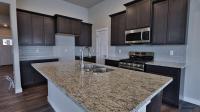
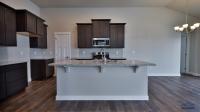
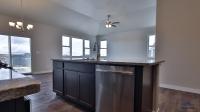
Listed by Michelle Chenoweth eXp Realty 605.461.1824 Use a $29,725 Builder Incentive to make this home yours. Welcome to 312 Isaac St in Rapid City’s Shepherd Hills community featuring the Sapphire floor plan. This single-level home offers 1,688 sq ft with 3 bedrooms and 2 bathrooms, designed for modern living. Open-concept layout connects the kitchen, dining, and living areas for easy entertaining. Kitchen includes granite countertops, subway tile backsplash, stained cabinetry, under-cabinet lighting, and brushed nickel finishes. Owner’s suite features a private bath with dual vanities and a large walk-in closet. Two additional bedrooms provide flexible space for guests or office use. Exterior features include Timber Bark siding, Rich Espresso accents, Weathered Wood shingles, Bucks County Country Ledgestone, and a 28' 3rd-stall garage. Prime location near Rushmore Crossing with quick access to shopping, schools, and the Black Hills.
PDF Brochure Request
312 ISAAC ST, Rapid City, SD, 57703-0000, United States
Listed by Michelle Chenoweth eXp Realty 605.461.1824 Use a $29,725 Builder Incentive to make this home yours. Welcome to 312 Isaac St in Rapid City’s Shepherd Hills community featuring the Sapphire fl… Read more
Inquire Now
Inquire Now