


$560,000
ACTIVE



Specification
| Type | Single Family |
| MLS # | 179746 |
| Heating | Forced Air |
| Exterior | Metal/Vinyl |
| Basement | Yes |
| Parking | Attached |
| Publication date | Jul 01, 2026 |
| Neighborhood | Southeast |
| Subdivision | ELKS CROSSING |
| School district | Rapid City |
| Year built | 2018 |
Property ID: 16236
Updated: Jun 30, 2026
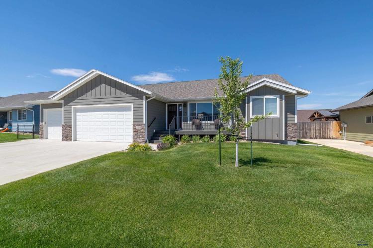
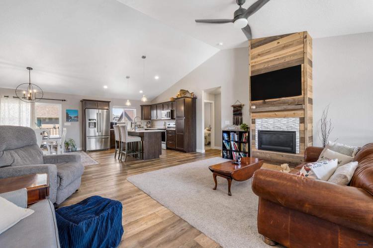
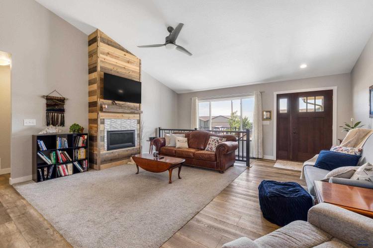
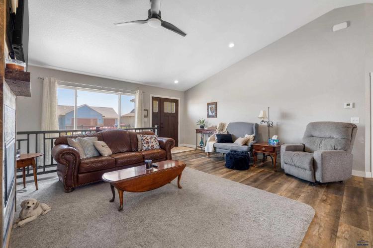
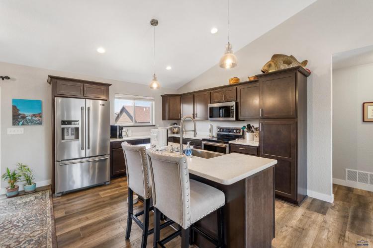
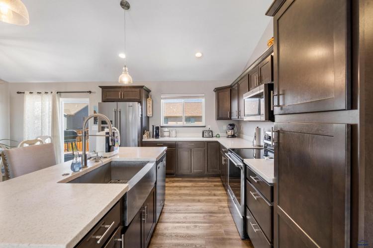
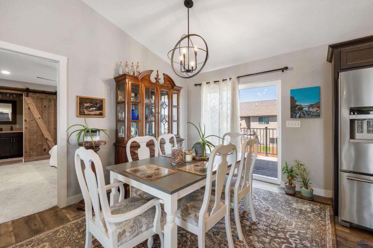
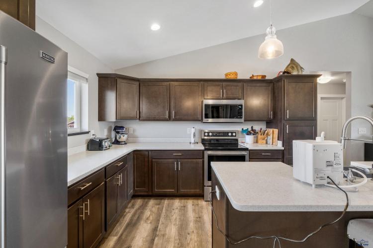
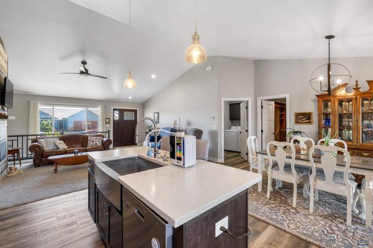
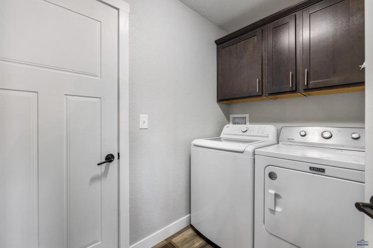
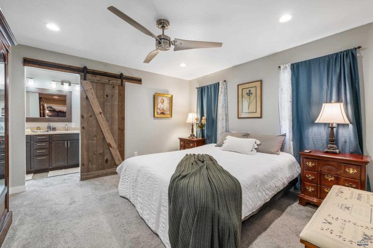
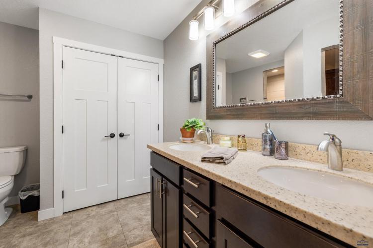
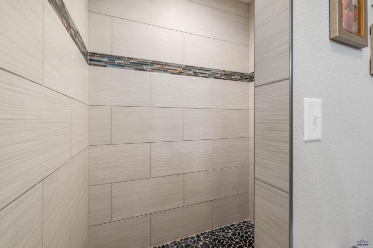
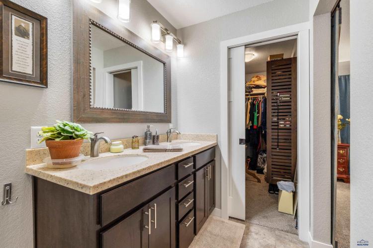
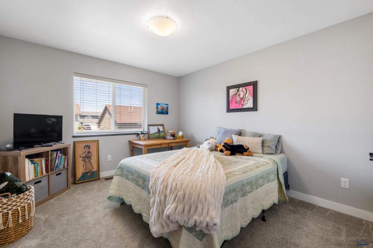
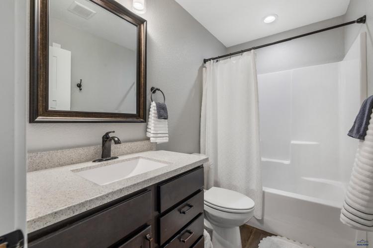
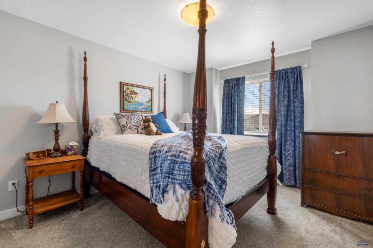
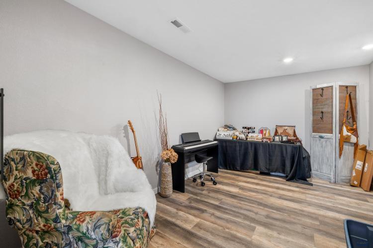
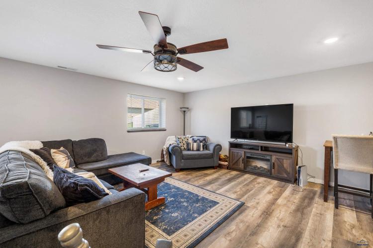
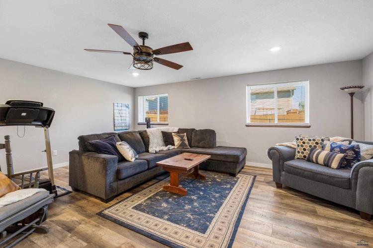
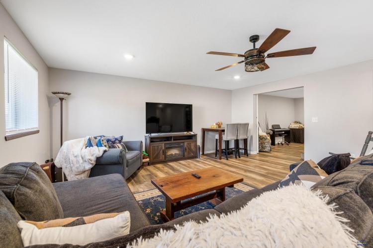
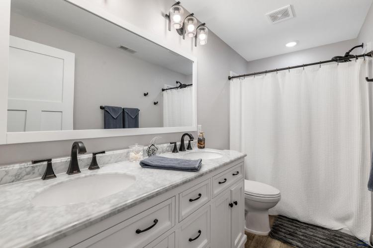
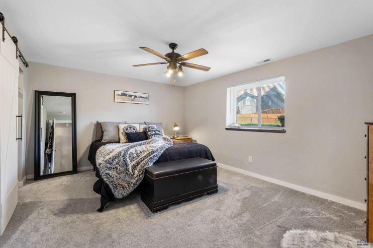
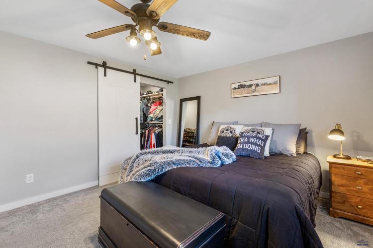
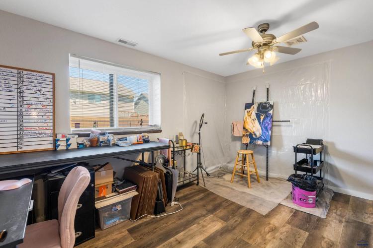
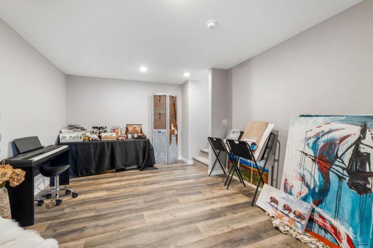
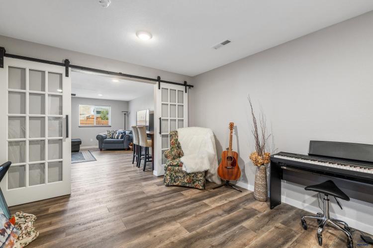
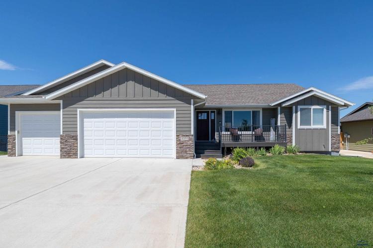
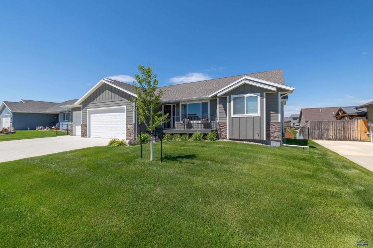
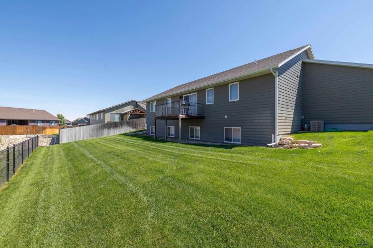
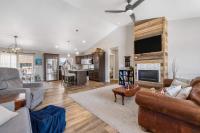
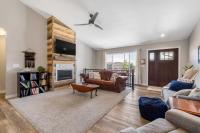
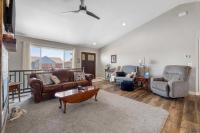
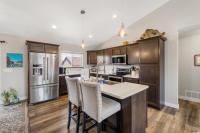
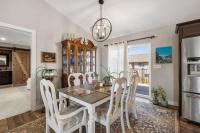
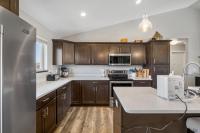
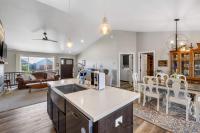
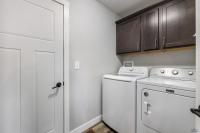
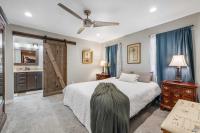
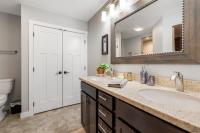
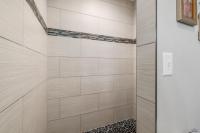
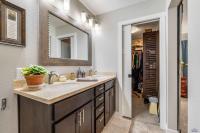
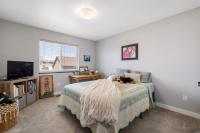
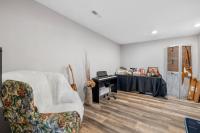
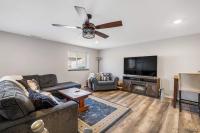
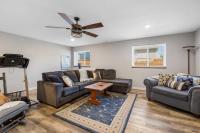
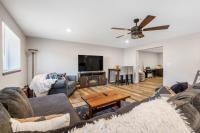
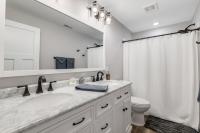
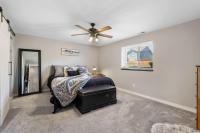
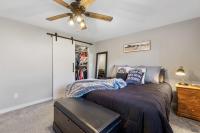
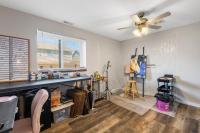
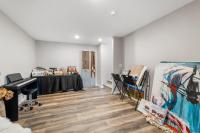
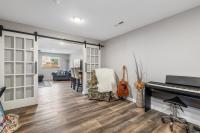
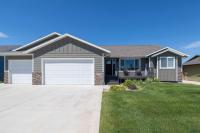
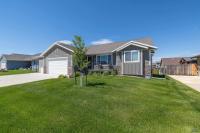
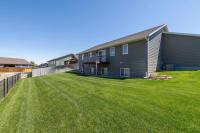
Listed by Vicki Bruski, KW Realty BH 605-209-1637. Welcome home to this beautifully designed 5-bedroom, 3-bath ranch-style home offering 2,946 square feet of thoughtfully planned living space. With an open floor plan and stylish luxury vinyl flooring, this home is perfect for both everyday living and entertaining. The main level features three spacious bedrooms, including a private primary suite complete with a large walk-in closet and an impressive ensuite bathroom featuring a beautifully tiled walk-in shower. Convenient main-floor laundry adds to the home's functional layout. The finished basement expands your living space with two additional bedrooms, a full bathroom, and plenty of room for a family room, game room, or home office. You'll also appreciate the abundance of storage throughout the home. Cozy up by the gas fireplace on cool evenings or enjoy outdoor living from the welcoming front porch. The fenced backyard is ideal for pets, play, and entertaining, while the sprinkler system helps keep the lawn looking its best all season long. Additional highlights include a spacious heated 3-car garage with floor drain, generous walk-in closets, and a layout that offers comfort, style, and flexibility for a variety of lifestyles. This move-in-ready home truly has the space and features you've been looking for!
PDF Brochure Request
4355 VINECLIFF DR, Rapid City, SD, 57703, United States
Listed by Vicki Bruski, KW Realty BH 605-209-1637. Welcome home to this beautifully designed 5-bedroom, 3-bath ranch-style home offering 2,946 square feet of thoughtfully planned living space. With an… Read more
Inquire Now
Inquire Now