


$539,900
ACTIVE
Specification
| Type | Single Family |
| MLS # | 178228 |
| Heating | Natural Gas |
| Exterior | Frame |
| Basement | Yes |
| Parking | Attached |
| Publication date | Jul 01, 2026 |
| Neighborhood | West Blvd |
| Subdivision | WEST BLVD |
| School district | Rapid City |
| Year built | 1975 |
Property ID: 15531
Updated: May 28, 2026
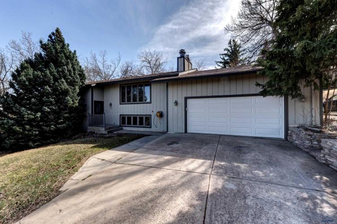
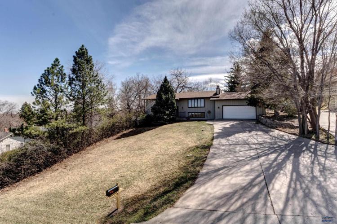
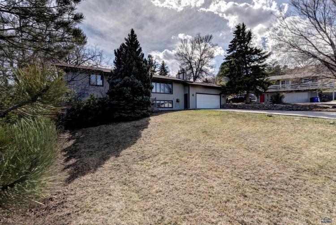
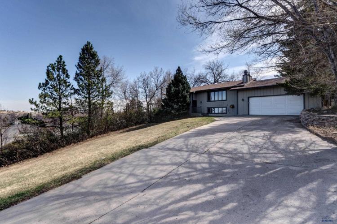
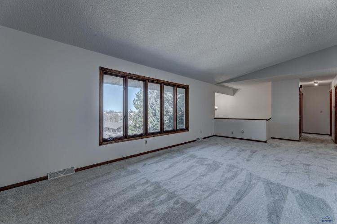
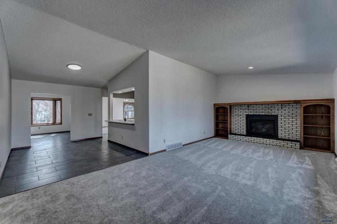
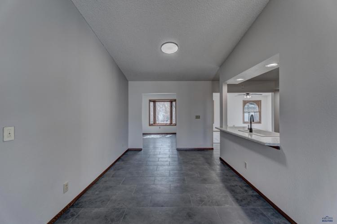
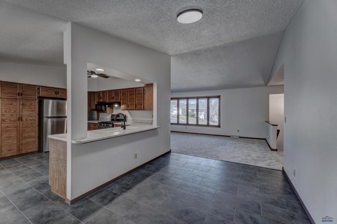
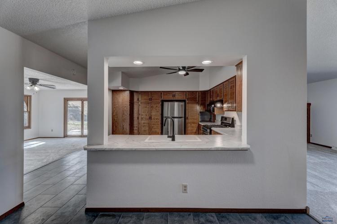
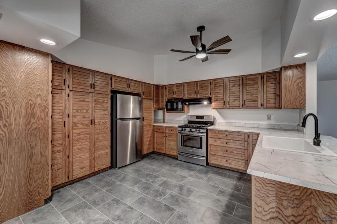
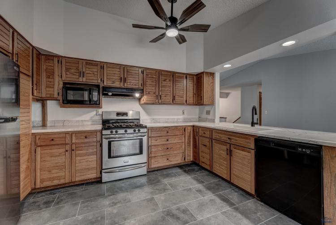
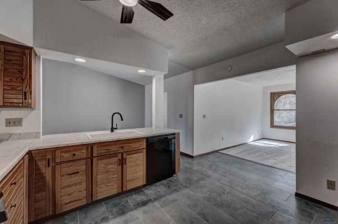
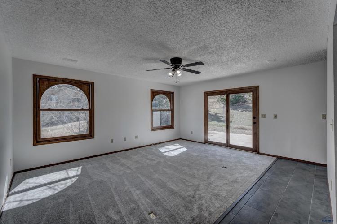
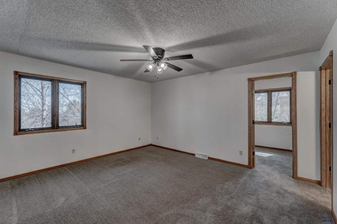
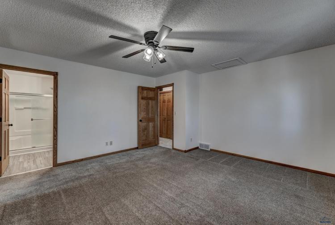
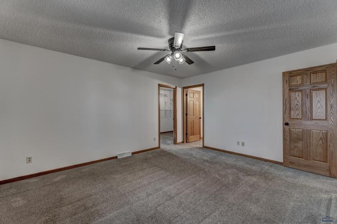
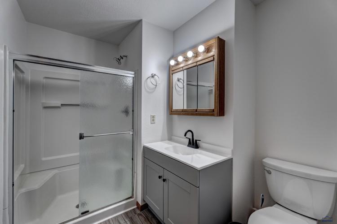
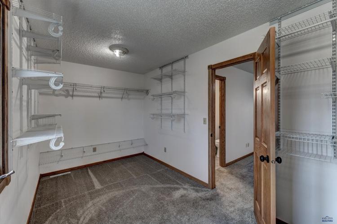
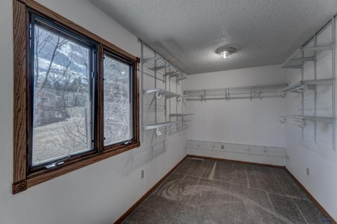
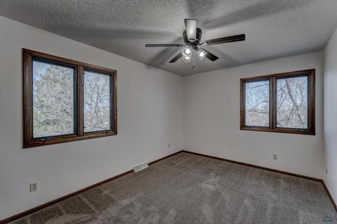
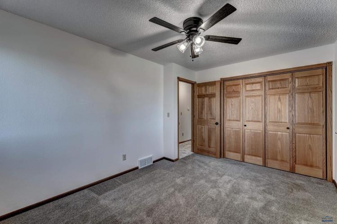
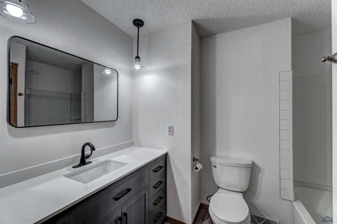
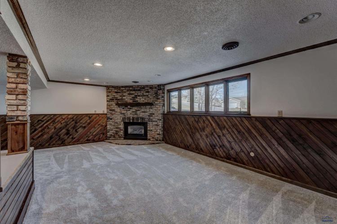
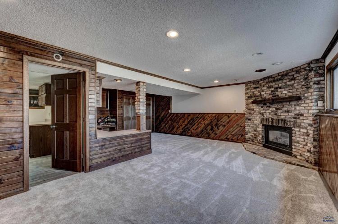
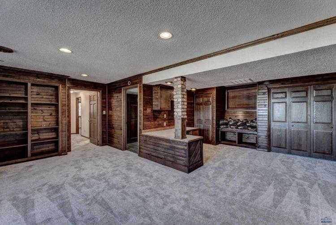
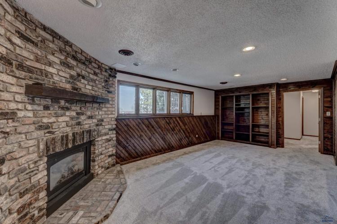
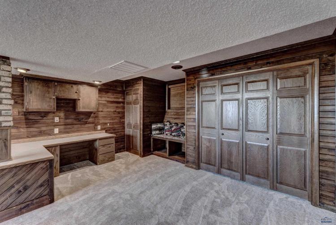
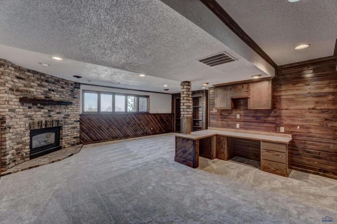
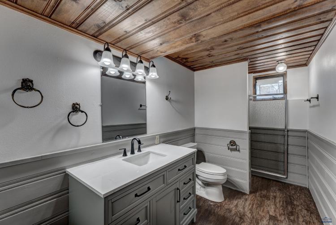
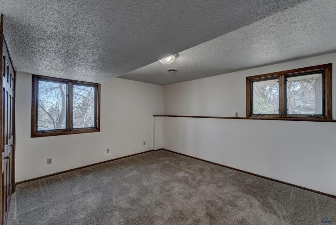
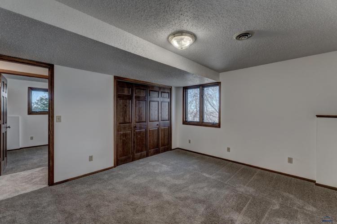
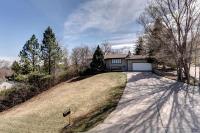
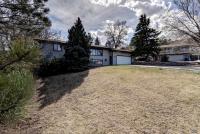
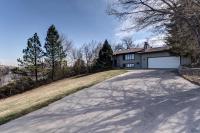
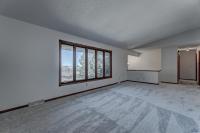
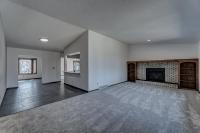
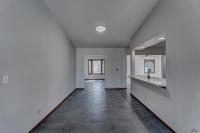
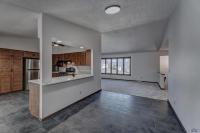
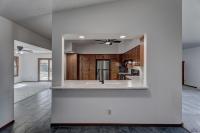
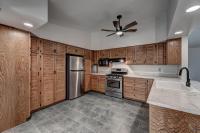
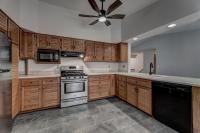
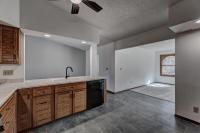
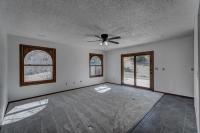
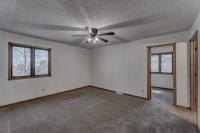
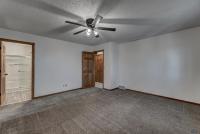
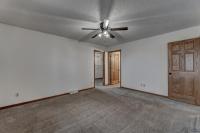
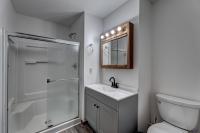
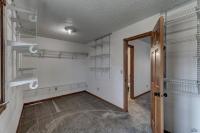
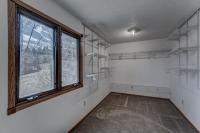
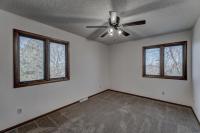
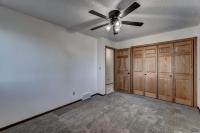
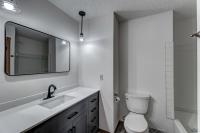
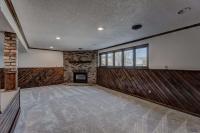
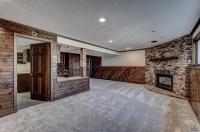
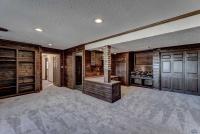
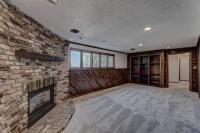
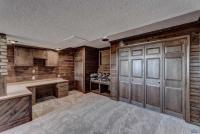
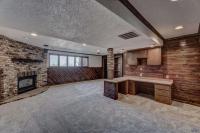
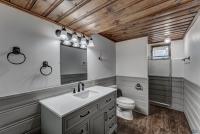
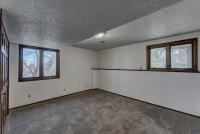
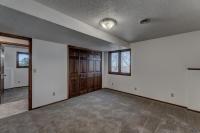
Step into this beautifully renovated home that blends classic characteristics with the modern. The home is nestled in the highly sought-after West Blvd neighborhood, that features 4 bedrooms, 3 fully remodeled bathrooms, all new flooring, and an oversized 2-car heated garage...all with amazing views! The living room has vaulted ceilings, lots of natural light along with a woodburning fireplace with attractive built-ins on each side. You will love the spacious kitchen, countertop space, and charming cabinetry complete with pull-outs for the pantry. Off the kitchen there's a combination 13x9 breakfast nook that leads to the formal dining room, plus another 17x14 living area that could be used as a den, office area, or an even bigger dining room. The primary bedroom has an en-suite bathroom, and a huge 7x15 walk-in closet!! All the charm continues downstairs with a large L-shaped family room complete with original built-ins (including desk), gas fireplace, two large bedrooms, and a bathroom. This West Blvd home is ready to welcome you Home!!
PDF Brochure Request
1115 FRANKLIN, Rapid City, SD, 57701, United States
Step into this beautifully renovated home that blends classic characteristics with the modern. The home is nestled in the highly sought-after West Blvd neighborhood, that features 4 bedrooms, 3 fully … Read more
Inquire Now
Inquire Now