


$507,500
ACTIVE
Specification
| Type | Single Family |
| MLS # | 179669 |
| Heating | Natural Gas |
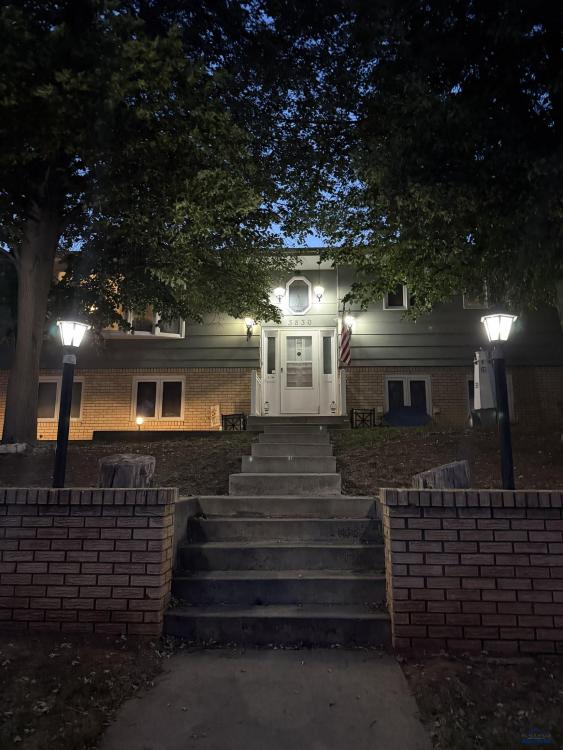
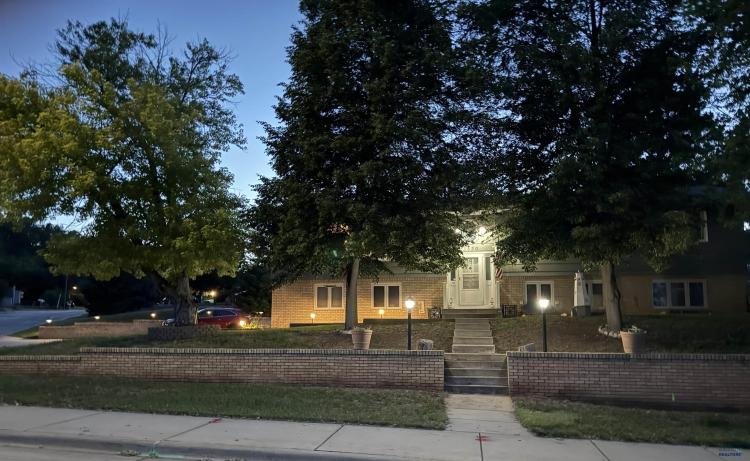
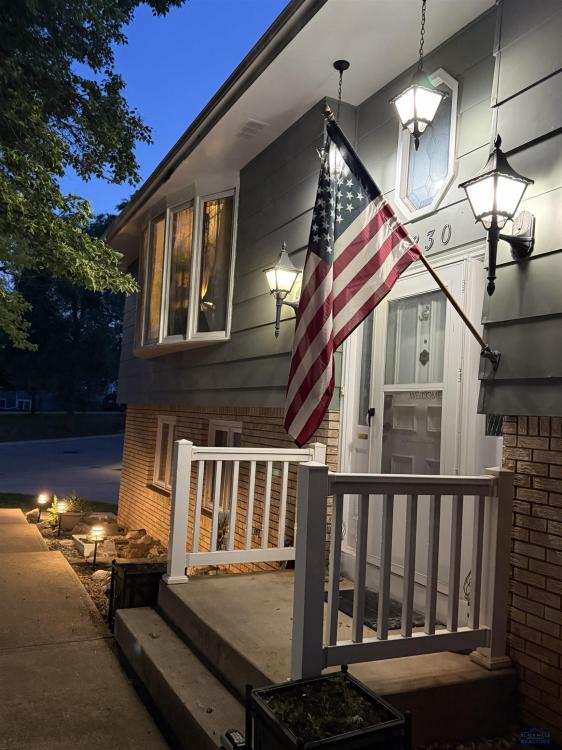
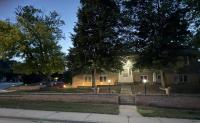
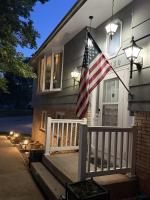
| Exterior | Brick Veneer |
| Basement | Yes |
| Parking | Attached |
| Publication date | Jul 01, 2026 |
| Neighborhood | Southwest |
| Subdivision | HILLS VIEW |
| School district | Rapid City |
| Year built | 1976 |
Property ID: 16180
Updated: Jun 24, 2026
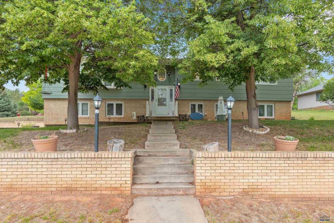
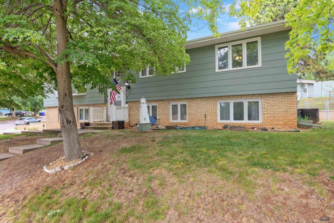
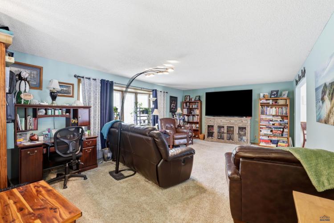
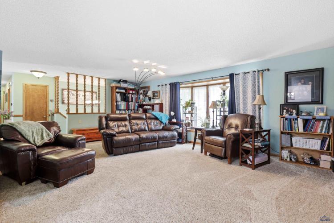
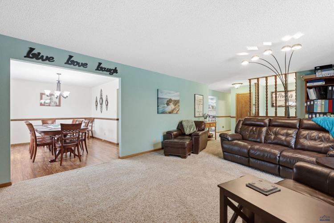
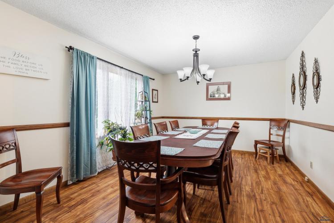
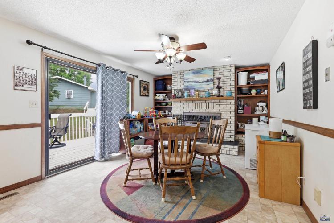
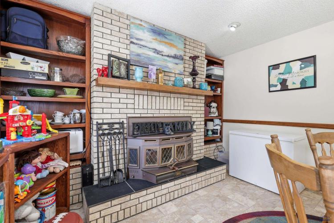
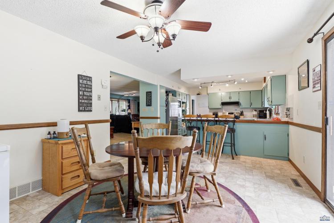
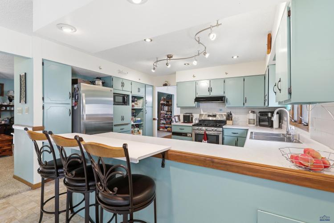
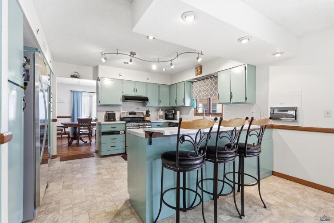
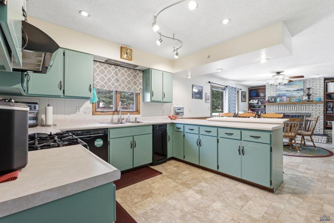
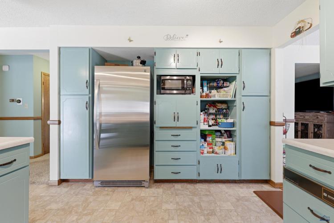
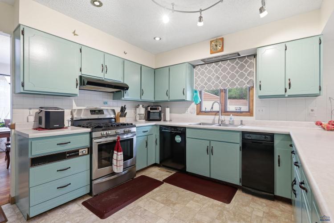
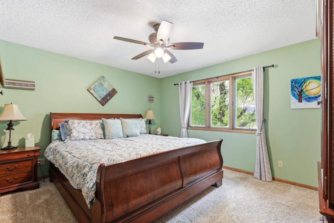
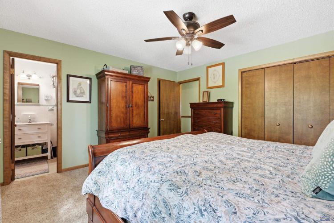
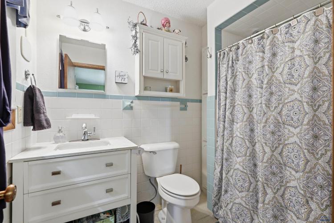
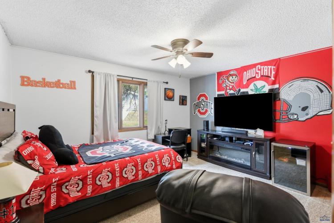
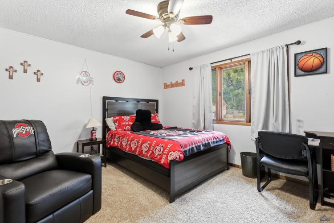
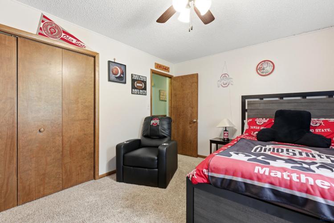
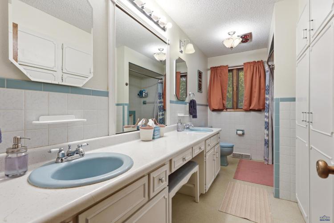
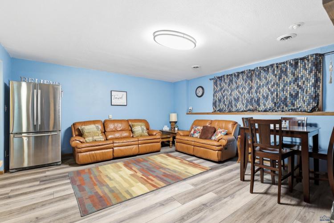
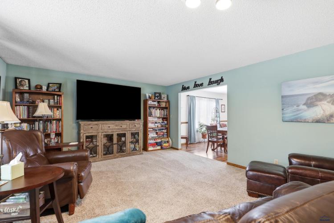
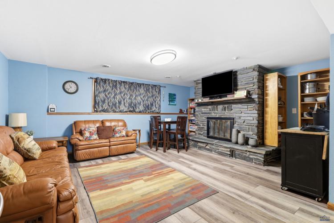
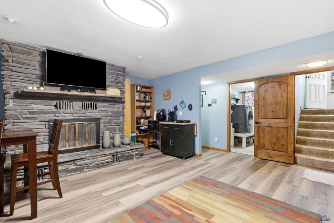
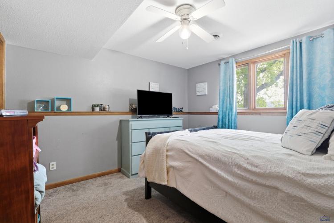
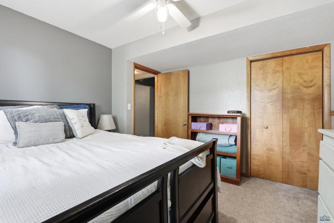
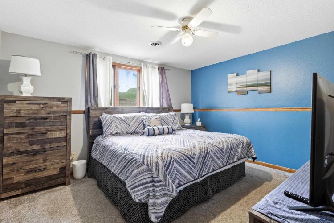
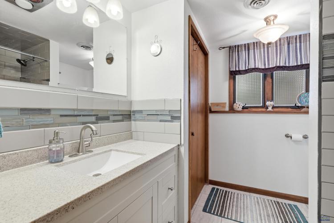
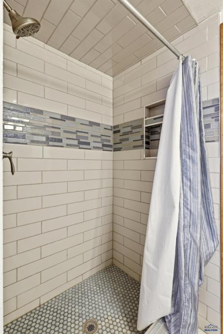
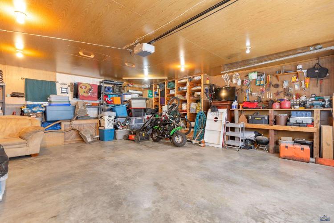
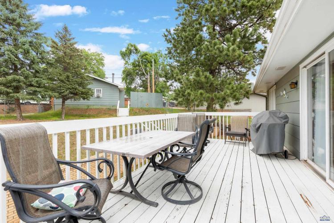
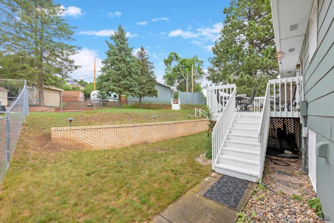
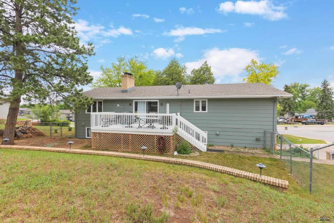
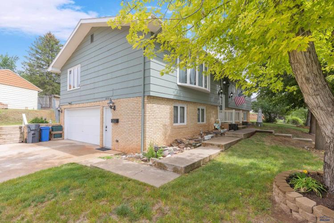
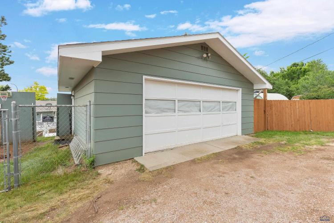
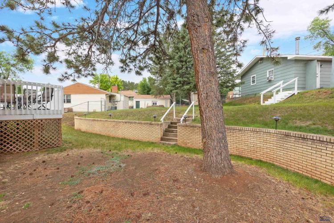
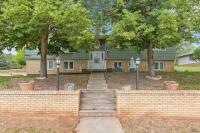
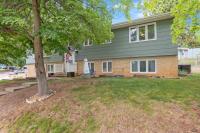
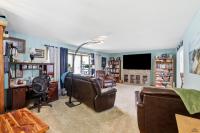
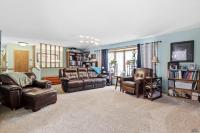
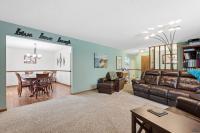
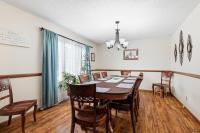
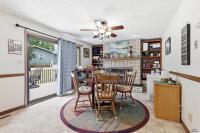
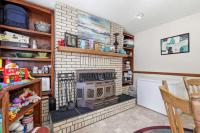
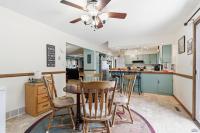
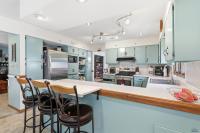
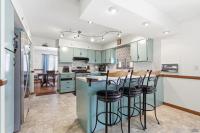
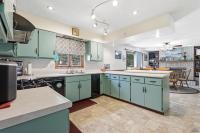
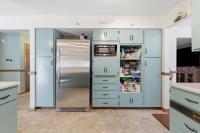
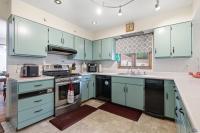
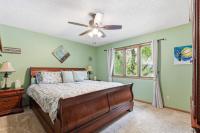
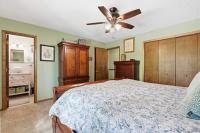
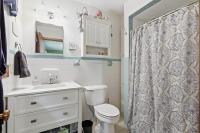
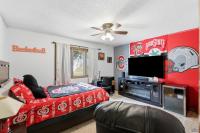
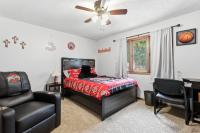
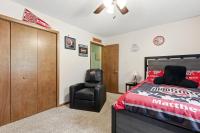
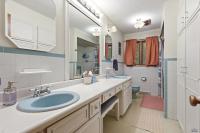
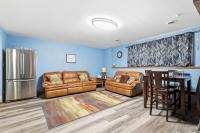
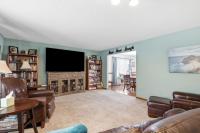
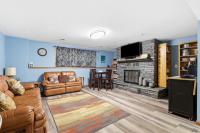
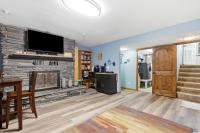
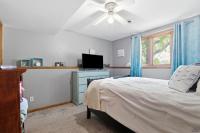
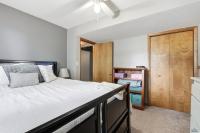
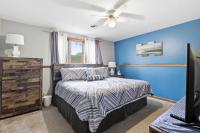
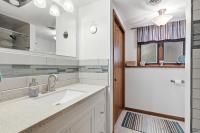
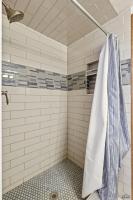
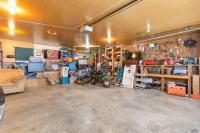
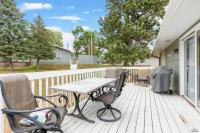
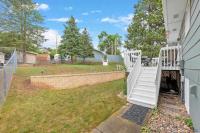
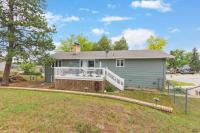
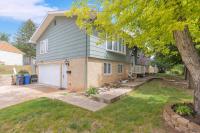
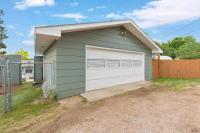
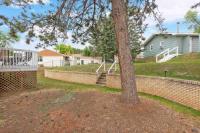
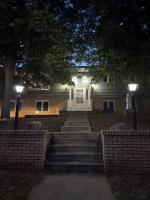
Classic West-side family home with plenty of space. Four bedrooms, three bathrooms, and parking for 4 cars (double attached garage for two plus a detached two-car garage at the rear). Three separate living areas and two storage rooms off the main attached garage. Main level: large living room, formal dining room, huge eat-in kitchen, and sunroom with a wood stove the sunroom opens to a generous deck overlooking the fenced backyard. The master suite includes a shower and walk-in wardrobe; a large guest bathroom completes this level. Lower level: another spacious living room with a wood fireplace, two large bedrooms, a fully updated bathroom, and laundry. The attached double garage includes two 6' x 10' storage rooms. Walking distance to Stevens High School, and West Middle
PDF Brochure Request
3830 CANYON LAKE DR, Rapid City, SD, 57702, United States
Classic West-side family home with plenty of space. Four bedrooms, three bathrooms, and parking for 4 cars (double attached garage for two plus a detached two-car garage at the rear). Three separate l… Read more
Inquire Now
Inquire Now