


$498,800
ACTIVE
Specification
| Type | Single Family |
| MLS # | 179367 |
| Heating | Natural Gas |
| Exterior | Frame |
| Basement | Yes |
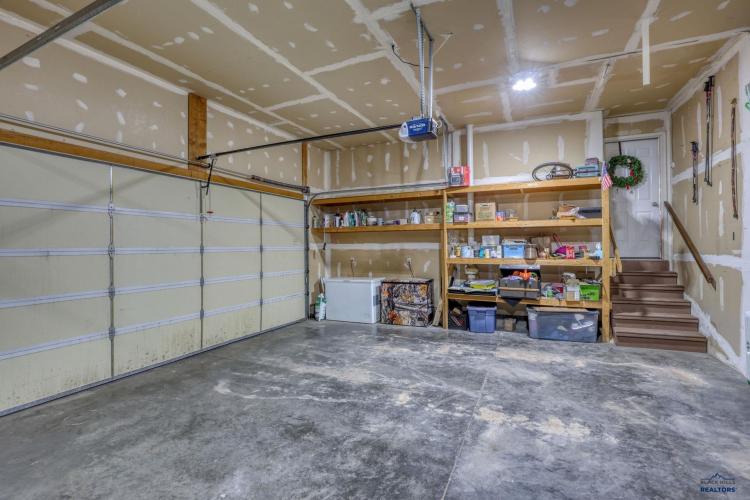
| Parking | Attached |
| Publication date | Jul 01, 2026 |
| Lot size | 0.46 acres |
| Neighborhood | Rapid Valley |
| Subdivision | VALLEY HEIGHTS ESTATES |
| School district | Douglas |
| Year built | 2002 |
Property ID: 15981
Updated: Jun 05, 2026
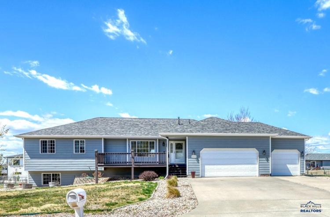
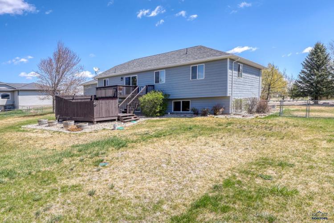
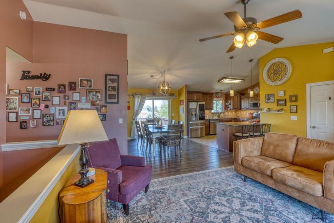
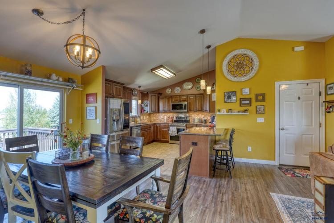
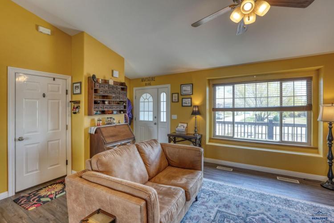
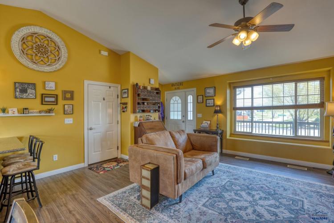
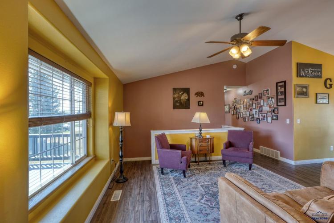
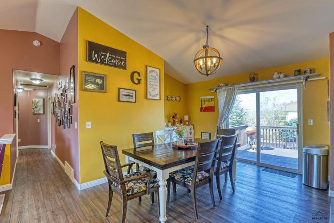
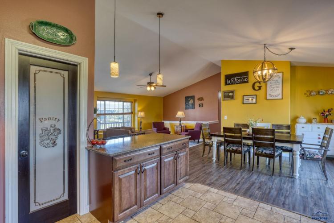
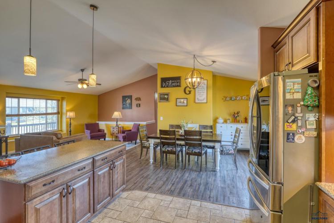
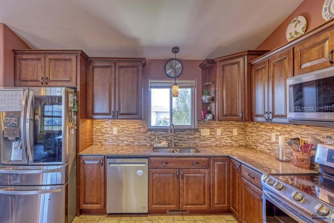
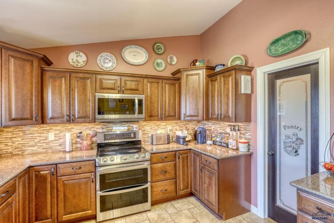
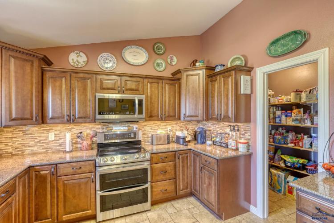
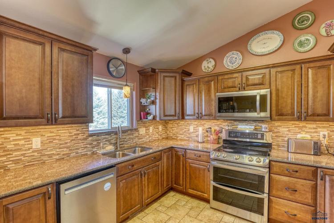
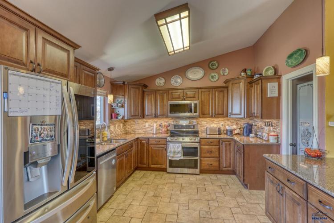
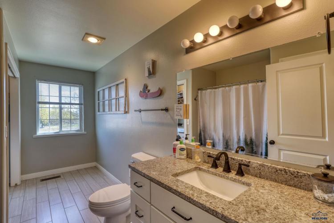
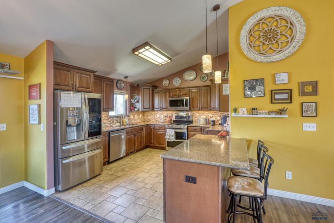
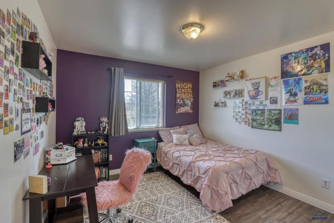
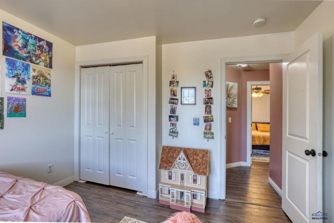
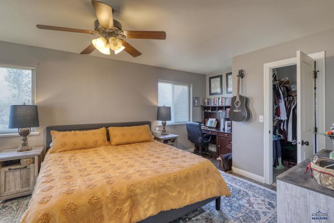
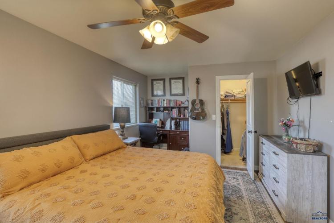
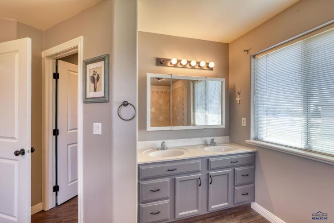
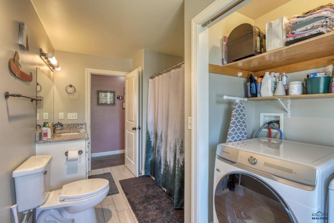
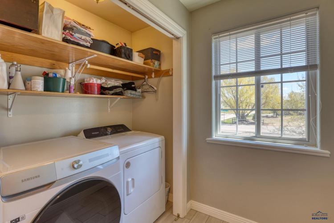
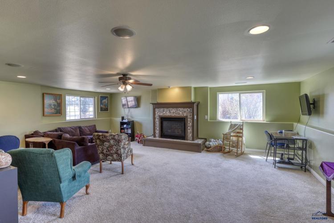
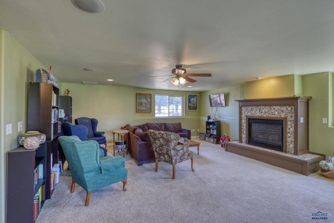
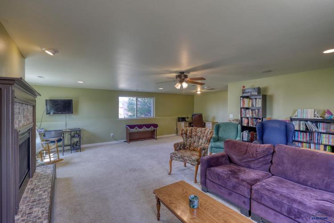
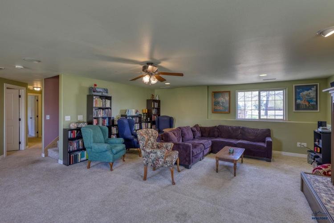
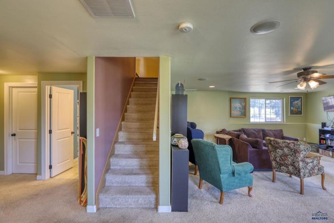
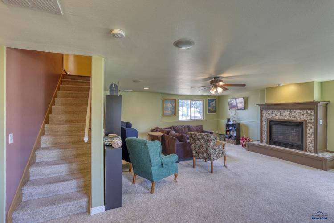
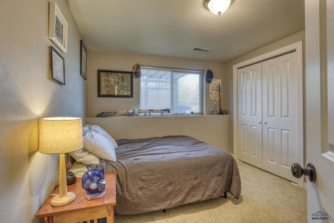
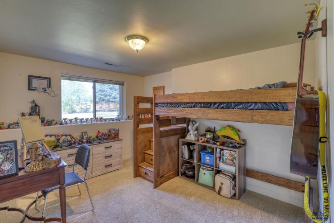
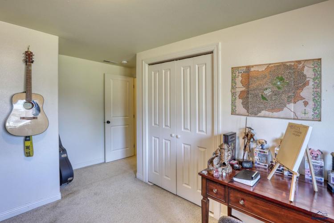
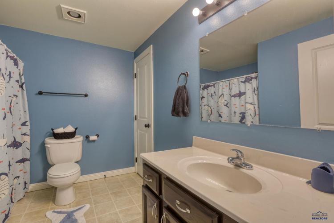
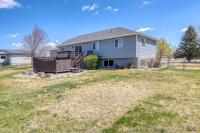
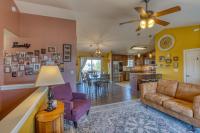
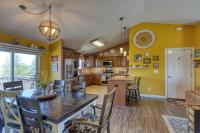
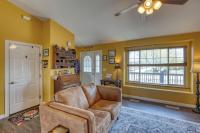
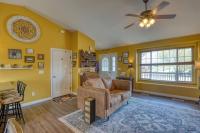
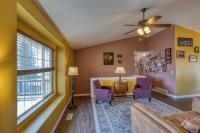
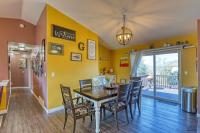
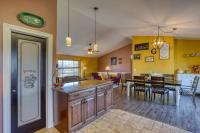
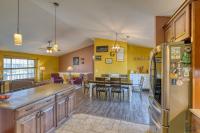
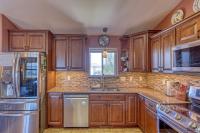
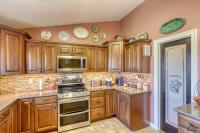
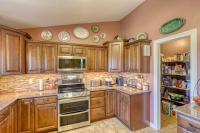
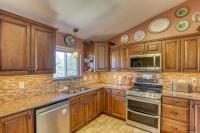
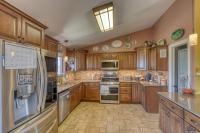
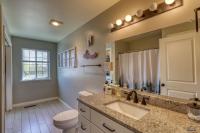
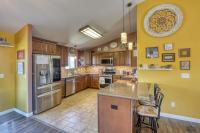
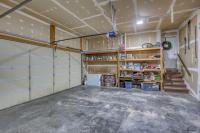
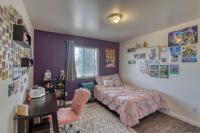
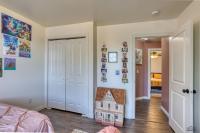
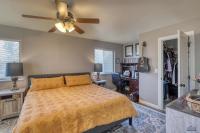
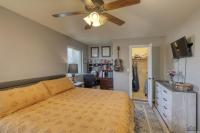
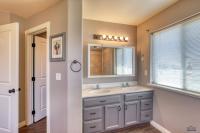
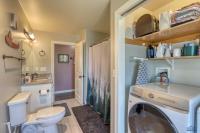
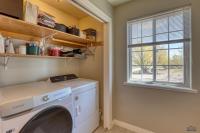
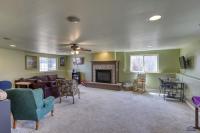
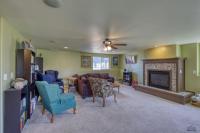
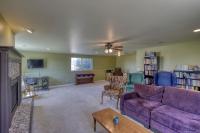
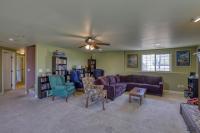
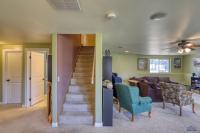
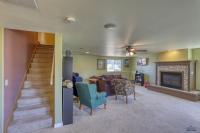
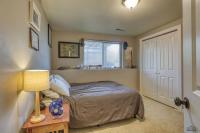
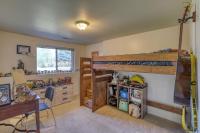
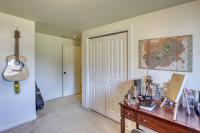
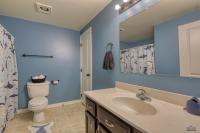
Stunning Ranch Style home boosts an open floor plan and main floor laundry. The well thought out kitchen features natural light, beautiful cabinets, cooking/ entertaining island and a wonderful large walk-in pantry. Main level offers luxury plank flooring, a spacious master suite with all the amenities you could want in a master. Additional bedroom on the main level along with main floor laundry. and bath. Nestled in Valley Height Estates Subdivision with great curb appeal, landscaped yard with river rocks and concrete curbing. The lower-level features huge family room with tons of natural/recessed lighting, gas fireplace, and 2 additional bedrooms. Entertain family/friends on your large deck with views of the Black Hills. Privacy fenced in lower deck is a wonderful way to relax. Your future home sits on a .46-acre lot with mature trees, offering tree shelter. Back yard is fenced and is complete with a garden shed.
PDF Brochure Request
22975 MORNINGLIGHT DR, Rapid City, SD, 57703, United States
Stunning Ranch Style home boosts an open floor plan and main floor laundry. The well thought out kitchen features natural light, beautiful cabinets, cooking/ entertaining island and a wonderful large … Read more
Inquire Now
Inquire Now