


$419,500
ACTIVE
Specification
| Type | Single Family |
| MLS # | 178543 |
| Heating | Natural Gas |
| Exterior | Frame |
| Basement | No |
| Parking | Attached |
| Publication date | Jul 01, 2026 |
| Neighborhood | Northeast |
| Subdivision | SHEPHERD HILLS SUBD |
| School district | Rapid City |
| Year built | 2026 |
Property ID: 15618
Updated: Jun 25, 2026
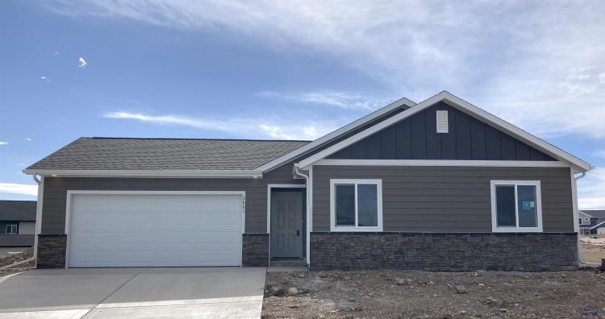
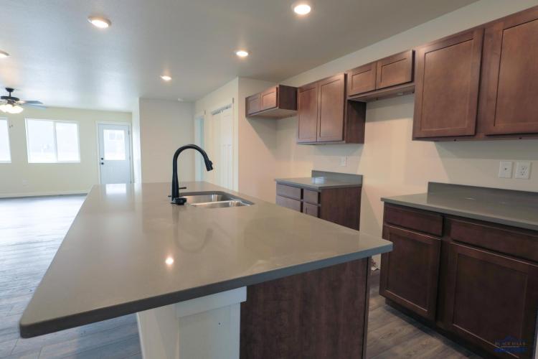
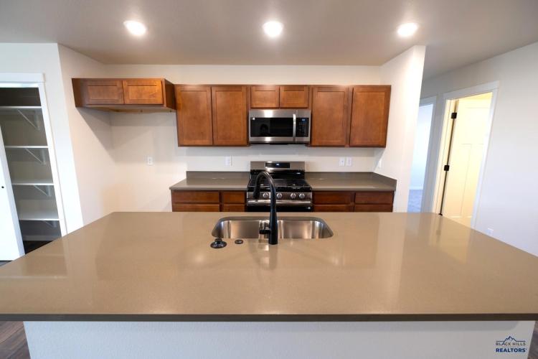
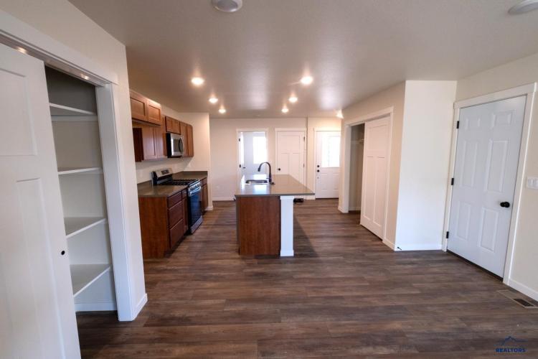
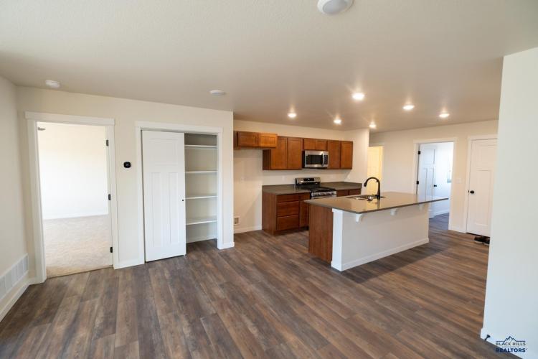
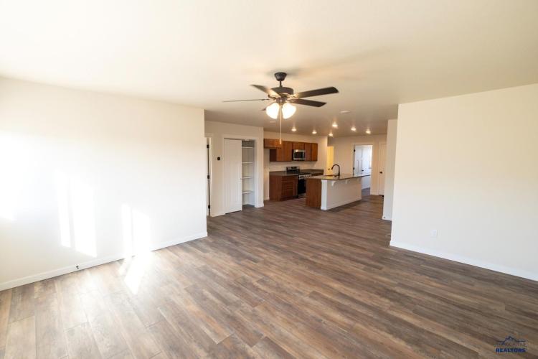
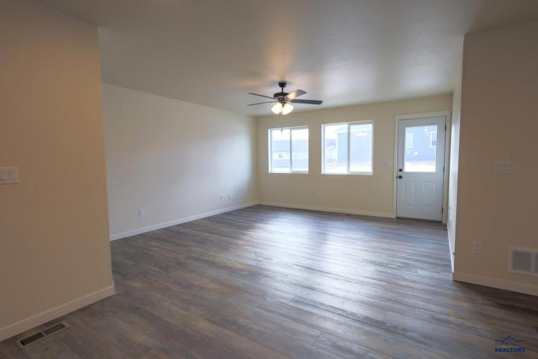
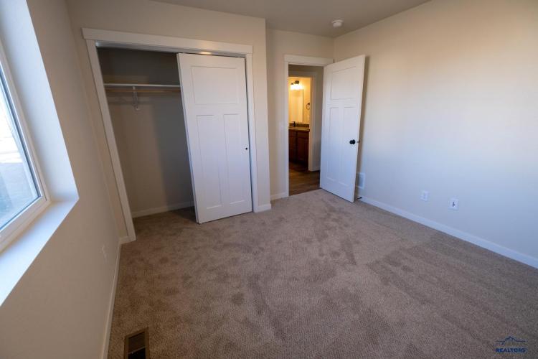
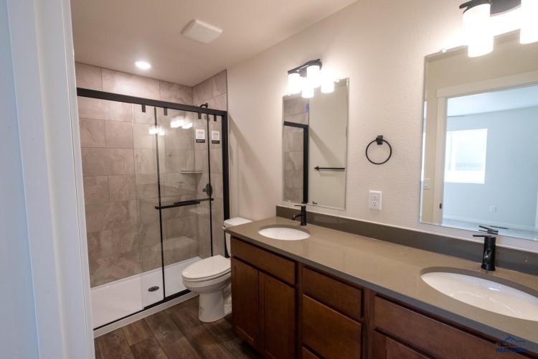
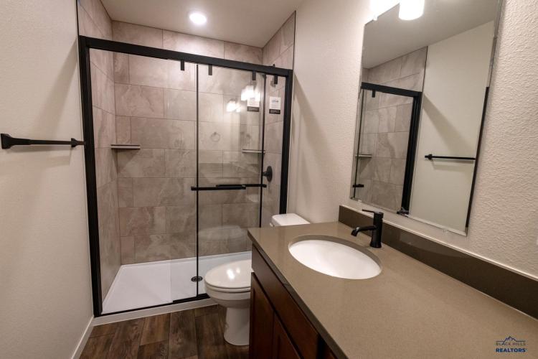
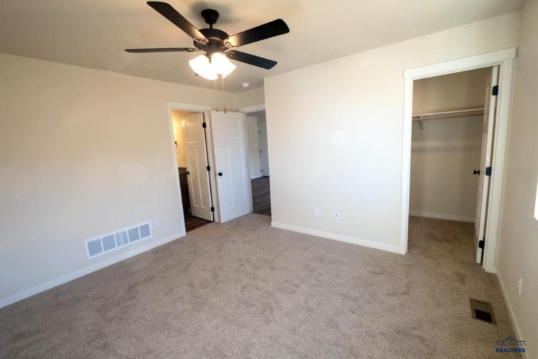
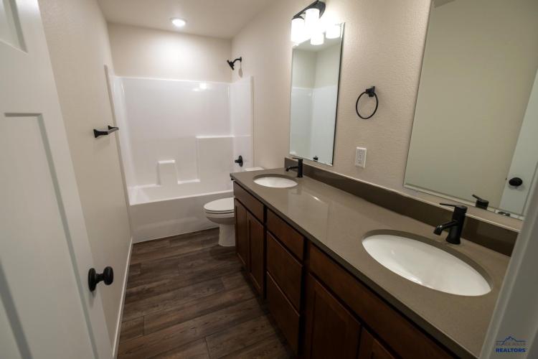
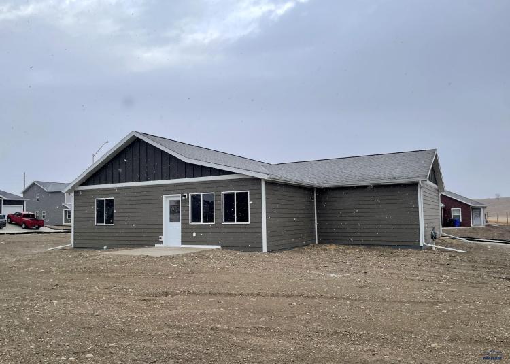
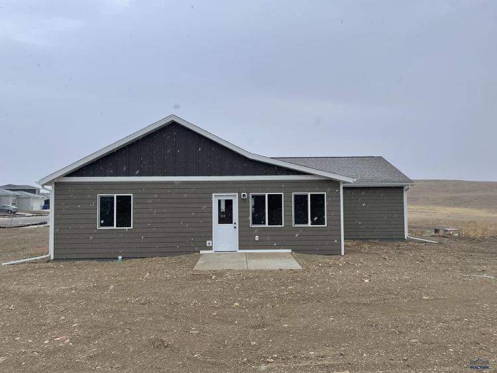
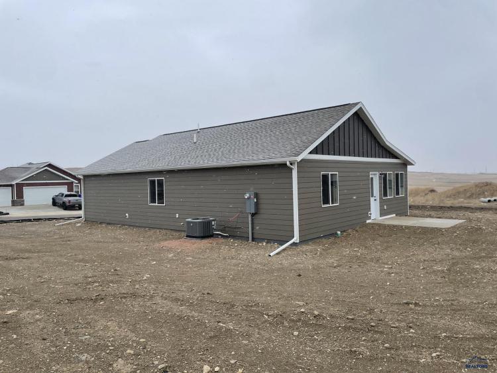
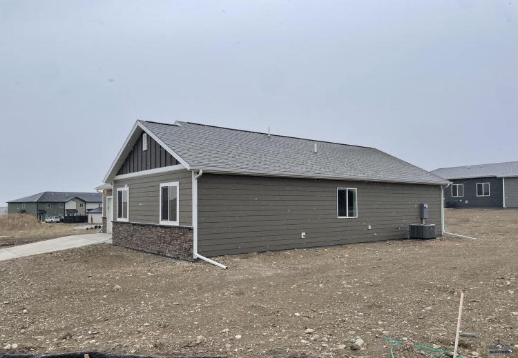
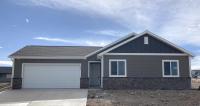
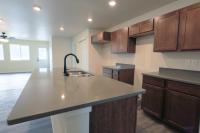
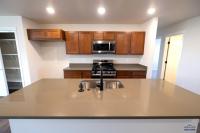
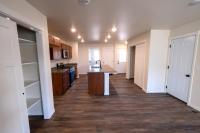
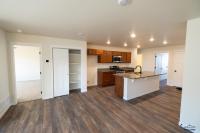
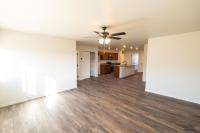
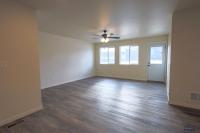
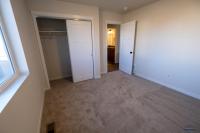
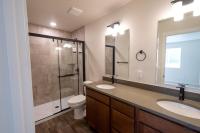
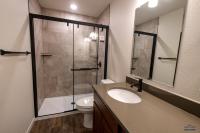
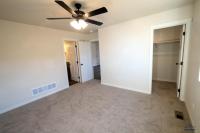
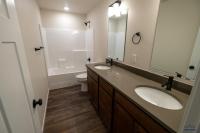
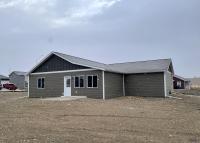
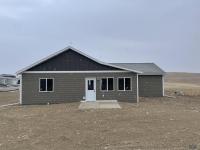
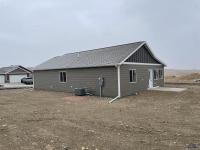
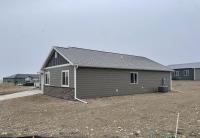
Listed by Michelle Chenoweth eXp Realty 605.461.1824 * NEW Construction $16,780 Builder Incentive available. Welcome to 2801 Luke Ln in Rapid City’s Shepherd Hills community. The Summit floor plan offers 1,337 sq ft with 3 bedrooms, 2 bathrooms, and 2-car attached garage. Open-concept layout connects living, dining, and kitchen areas for comfortable everyday living and entertaining. Kitchen features central island with seating and workspace. Two secondary bedrooms and full bath are located off the main living area, providing flexibility for guests, family, or office use. Private owner’s suite is located at the back of the home and includes walk-in closet and en-suite bath. Convenient Shepherd Hills location with access to shopping, dining, schools, and Black Hills recreation. Call today to view!
PDF Brochure Request
2801 LUKE, Rapid City, SD, 57703-000, United States
Listed by Michelle Chenoweth eXp Realty 605.461.1824 * NEW Construction $16,780 Builder Incentive available. Welcome to 2801 Luke Ln in Rapid City’s Shepherd Hills community. The Summit floor plan off… Read more
Inquire Now
Inquire Now