


$345,000
ACTIVE
Specification
| Type | Single Family |
| MLS # | 175385 |
| Heating | Natural Gas |
| Exterior | Other (See Remarks) |
| Basement | Yes |
| Parking | Detached |
| Publication date | Jul 01, 2026 |
| Neighborhood | West Blvd |
| Subdivision | BOULEVARD ADD |
| School district | Rapid City |
| Year built | 1906 |
Property ID: 15254
Updated: Jun 25, 2026
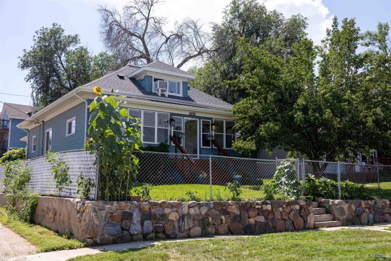
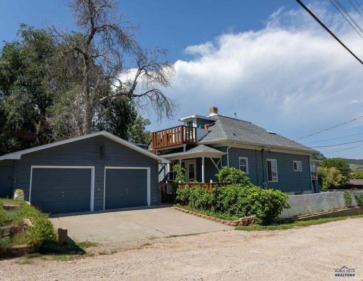
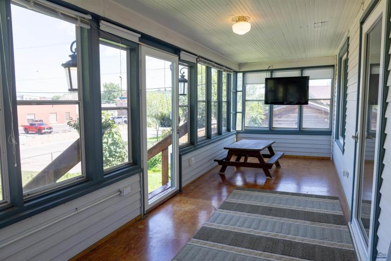
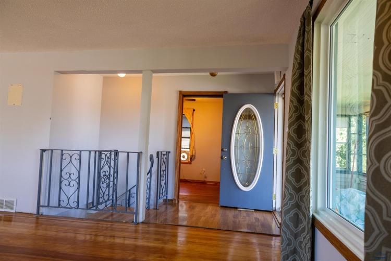
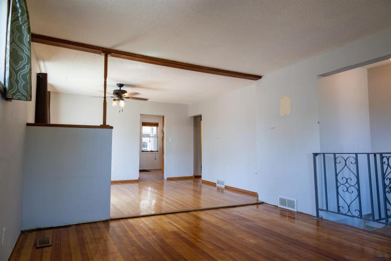
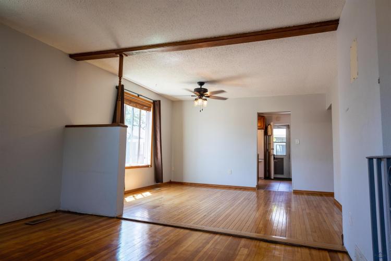
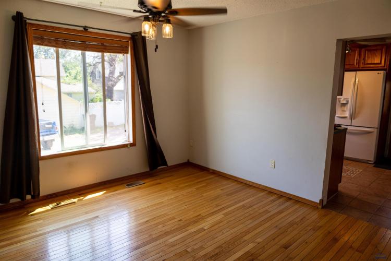
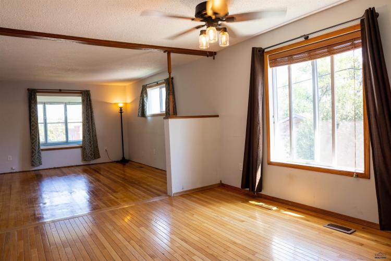
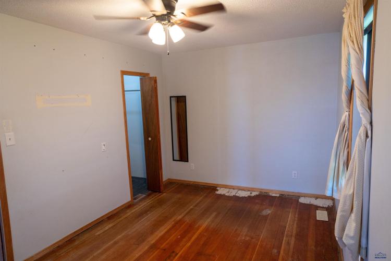
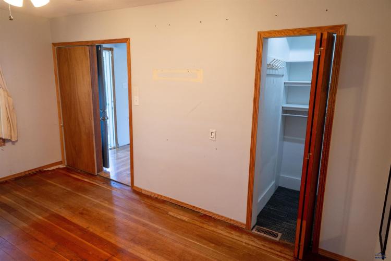
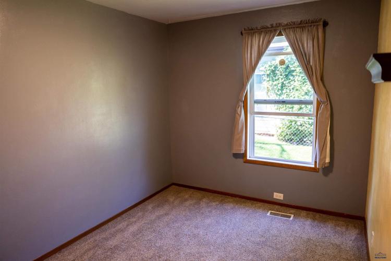
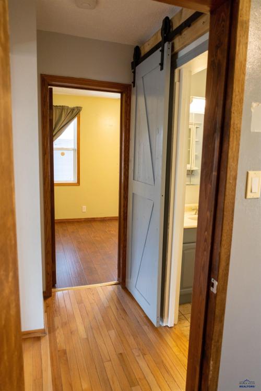
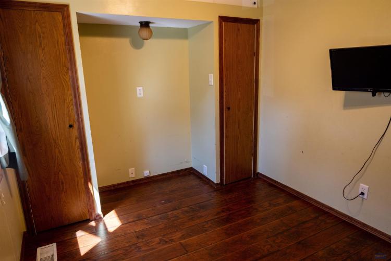
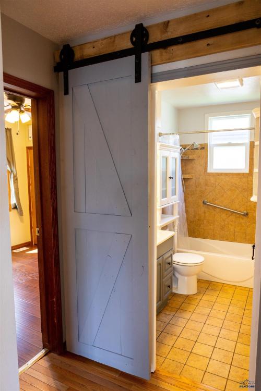
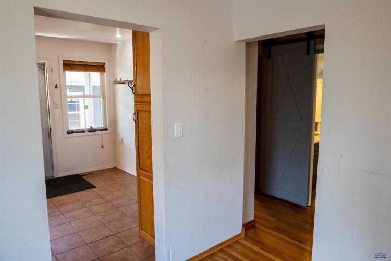
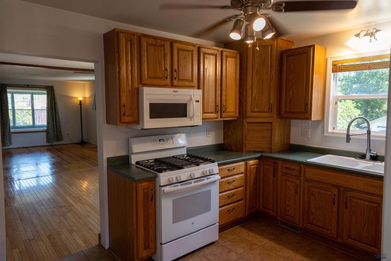
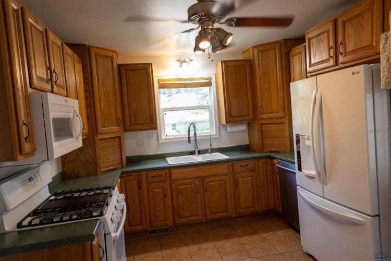
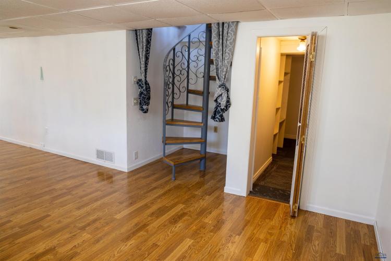
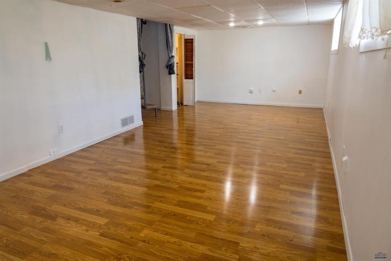
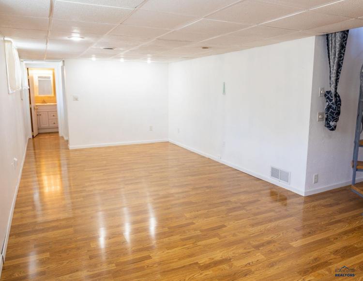
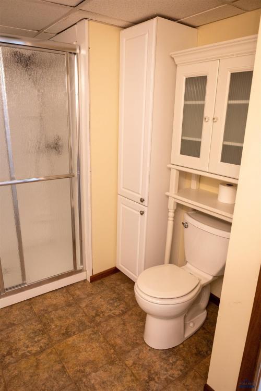
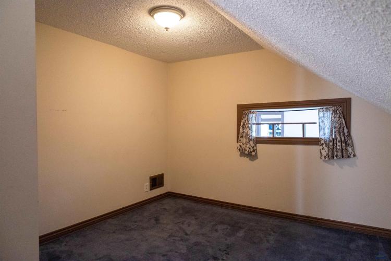
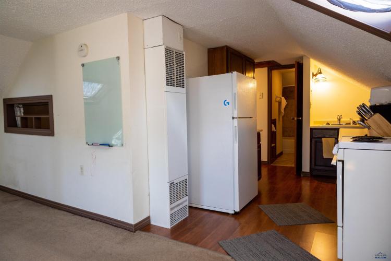
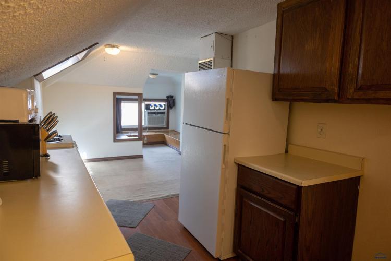
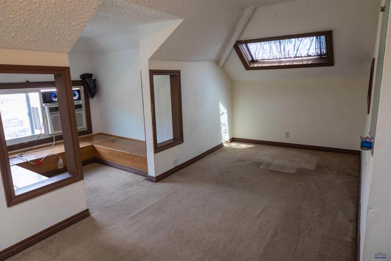
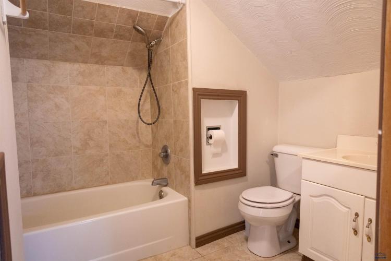
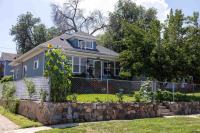
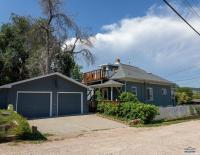
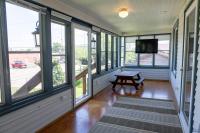
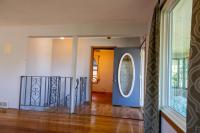
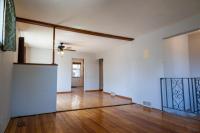
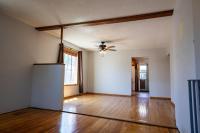
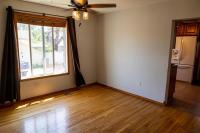
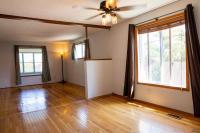
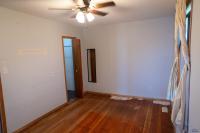
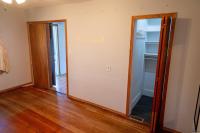
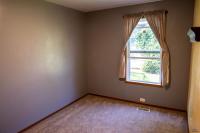
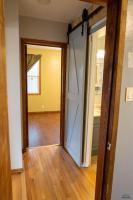
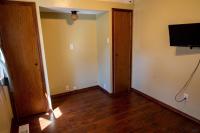
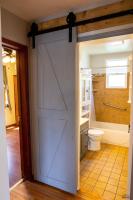
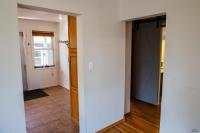
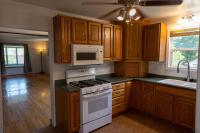
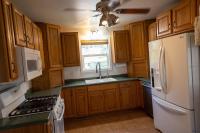
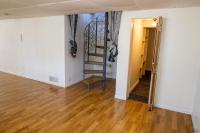
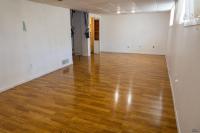
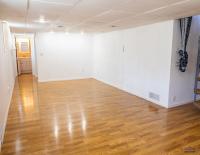
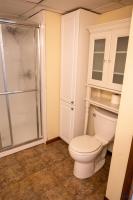
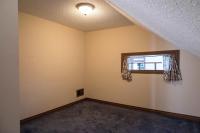
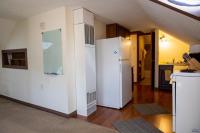
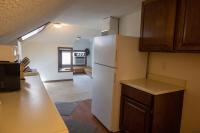
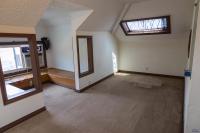
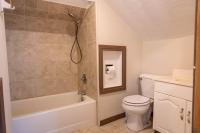
Listed by Ryan M. Hall | Premier Properties LLC | 605-209-5215 Just a short walk or drive to downtown Rapid City, this home blends historic character with thoughtful updates. The main floor features three bedrooms and a full bathroom, highlighted by original hardwood floors in the living room and master bedroom. The lower level offers a spacious, well-lit family room, large closet, and a full bathroom with a newer shower and glass doors. Modern conveniences include a smart thermostat, front doorbell camera, security cameras on the garage and apartment, and smart CO2 and fire detectors. The main floor also has popcorn ceilings, which could be removed to restore the original vaulted height. Recent improvements include newer windows, a new water line from the curb stop to the home (2024), roof, gutters, fascia, and soffit (2022), and an updated PVC sewer line. A mature pear tree and an app-controlled sprinkler system add extra charm and convenience to the yard. Upstairs, a private entrance leads to a separate apartment with a bedroom, full bathroom, kitchen, and living room. A cozy front sitting area and two skylights bring in abundant natural light. With off-street parking, it has served as an office and guest suite and also offers rental potential. The property also includes a large 24x24 detached two-car garage (built in 1994) with additional storage space above. The garage has a gas line ready for heat, smart Hue lighting to the driveway, and an extended side area once used as a greenhouse and for storage. A newer 220V electrical service (yes, there are two!) currently powers the EV charger in the garage, and the apartment could be switched to this service and metered separately.
PDF Brochure Request
1221 KANSAS CITY, Rapid City, SD, 57701-0000, United States
Listed by Ryan M. Hall | Premier Properties LLC | 605-209-5215 Just a short walk or drive to downtown Rapid City, this home blends historic character with thoughtful updates. The main floor features … Read more
Inquire Now
Inquire Now