


$1,549,000
ACTIVE
Specification
| Type | Single Family |
| MLS # | 178066 |
| Heating | Electric |
| Exterior | Other (See Remarks) |
| Basement | Yes |
| Parking | Attached |
| Publication date | Jul 01, 2026 |
| Neighborhood | Mount Rushmore |
| Subdivision | RUSHMORE VIEW SUBD |
| School district | Custer |
| Year built | 2005 |
Property ID: 15493
Updated: Jun 25, 2026
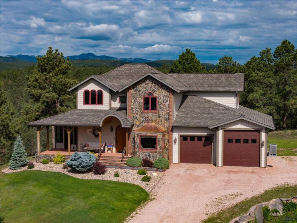
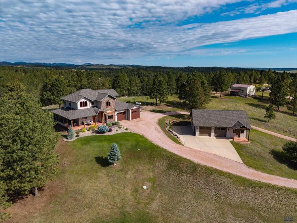
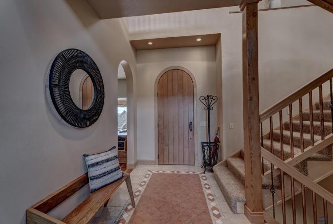
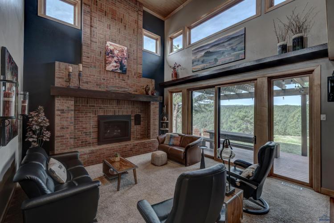
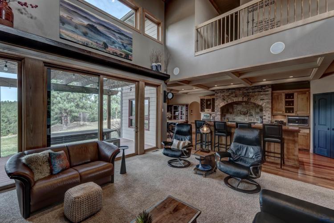
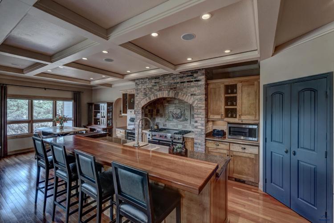
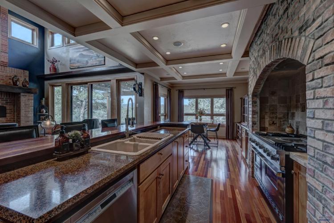
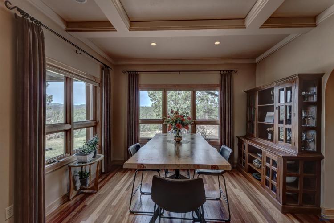
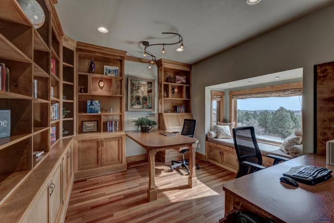
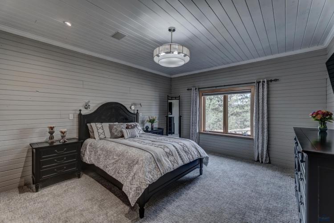
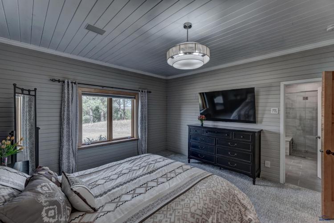
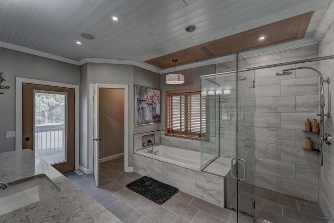
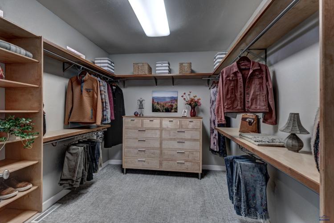
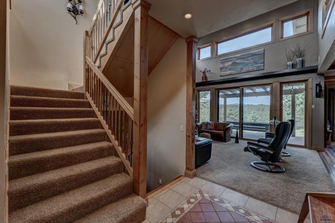
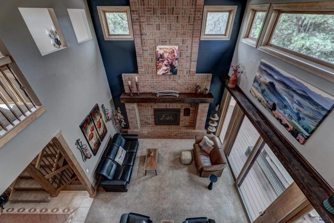
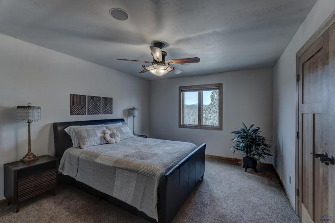
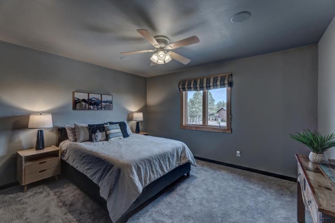
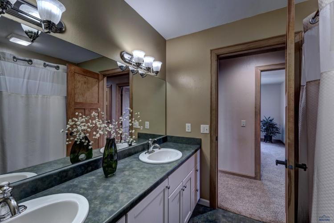
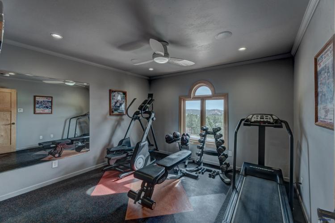
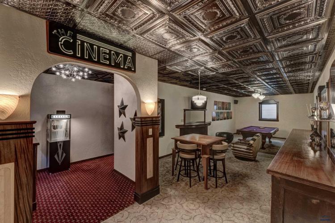
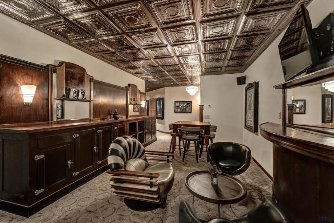
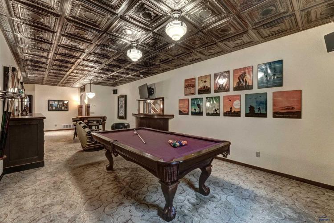
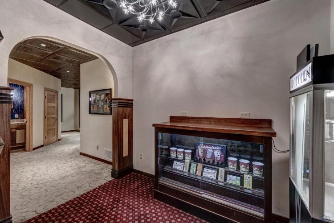
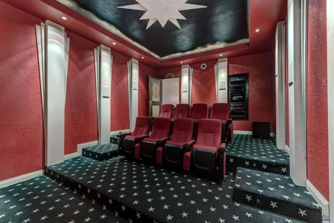
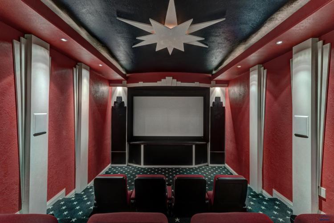
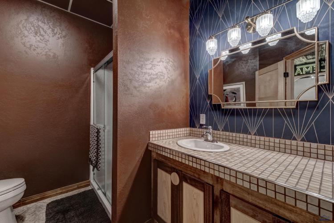
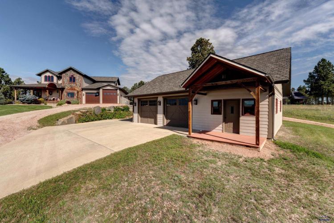
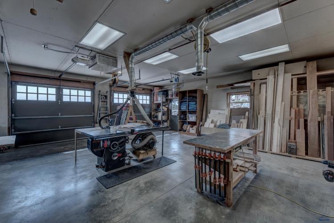
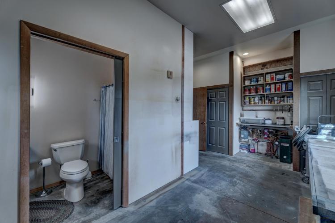
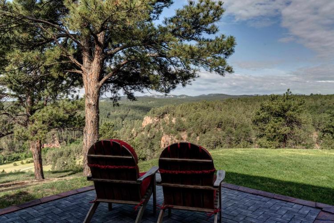
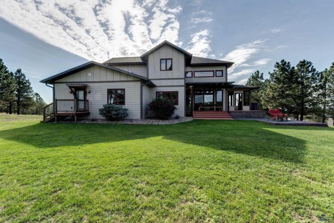
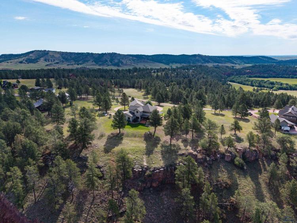
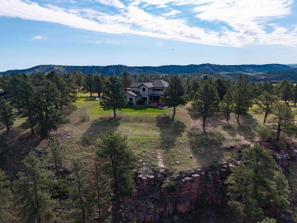
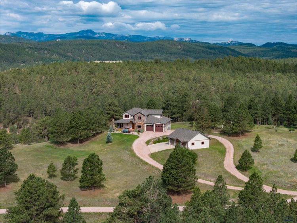
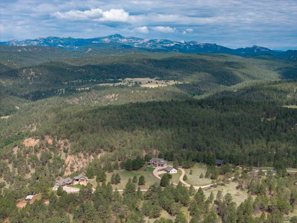
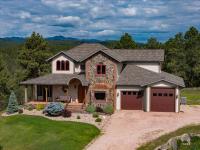
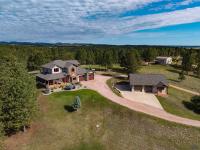
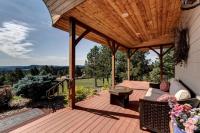
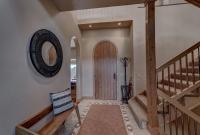
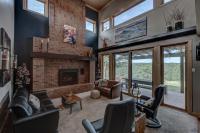
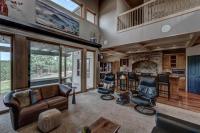
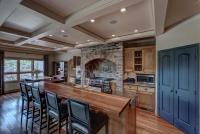
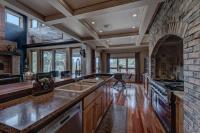
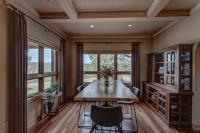
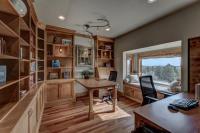
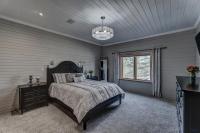
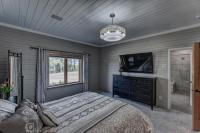
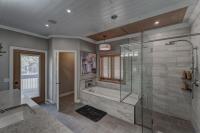
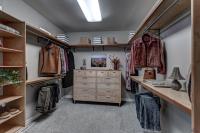
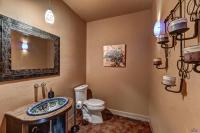
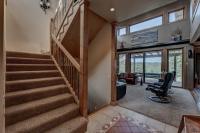
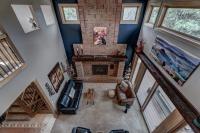
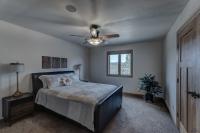
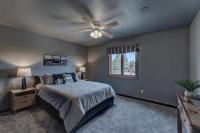
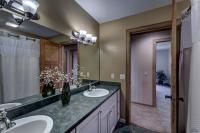
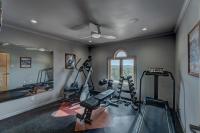
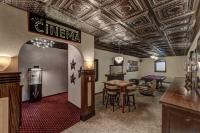
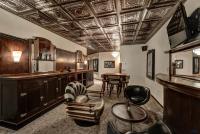
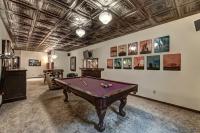
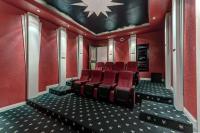
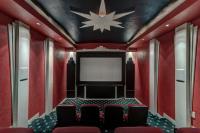
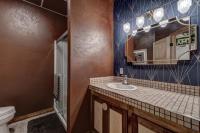
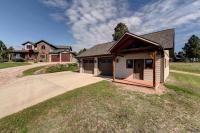
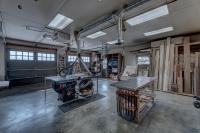
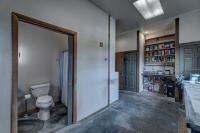
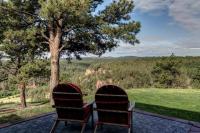
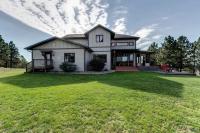
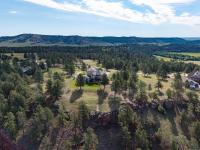
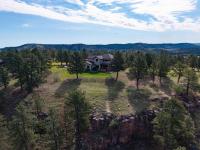
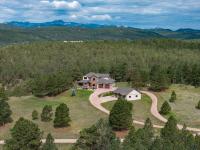
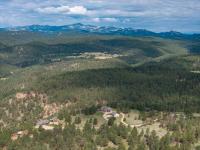
Set against the breathtaking backdrop of Black Elk Peak, this extraordinary custom-built home blends timeless craftsmanship with modern luxury. Thoughtfully designed with high-end finishes and remarkable attention to detail, the home offers both elegance and comfort throughout. A welcoming foyer introduces the warm and refined interior. The kitchen serves as the heart of the home, featuring custom birch cabinetry, quartz countertops, and rich Brazilian cherry flooring. Premium appliances include a Viking gas stove with dual ovens. A 6-zone lighting system provides customizable ambiance throughout the space. The adjoining living room offers a comfortable yet sophisticated atmosphere with a newly installed gas fireplace insert. A private library is an ideal office or reading retreat. The luxurious primary suite has a spa-inspired bath featuring a walk-in rain shower, soaking tub, heated tile floors, and a spacious walk-in closet. Designed for entertaining, the lower level includes a game room centered around a rare vintage mahogany 1930s bar with Art Deco styling. An impressive theater room with multi-level seating and custom mahogany millwork creates a true cinematic experience. A beautifully finished bathroom completes the lower level. Upstairs, has three additional bedrooms and a full bath. The attached garage includes a 10x10 door and new garage doors. A 30x40 detached shop features a two-stall garage, full bathroom, and in-floor hydronic heat, offering exceptional versatility. Combining luxury finishes, thoughtful design, and spectacular Black Hills views, this one-of-a-kind property offers an exceptional opportunity to experience elevated living with unmatched comfort, style, and functionality.
PDF Brochure Request
13849 MELVIN RD, Hermosa, SD, 57744-9703, United States
Set against the breathtaking backdrop of Black Elk Peak, this extraordinary custom-built home blends timeless craftsmanship with modern luxury. Thoughtfully designed with high-end finishes and remarka… Read more
Inquire Now
Inquire Now